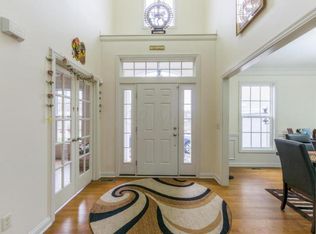
This CUSTOM BUILT-HOME In Highland Hills at the Lakes spans over 3 levels, 5,500 square feet and is perfectly situated on a PRIVATE, WOODED RAVINE LOT with a STREAM-offering a rare blend of luxury, privacy, and nature. With 5 BEDROOMS, 4.5 BATHS, FINISHED BASEMENT & MULTIPLE OUTDOOR LIVING AREAS this home offers exceptional spaces both inside and out. The homeowners have spent over $125K transforming the backyard into a relaxing and inviting oasis. Outdoor amenities include a DECK, 2 PATIOS, KOI POND, FIRE PIT, ARTIFICIAL GRASS (pet area), STONE WALKWAY, and SCREENED PORCH. Inside, the expansive main level welcomes you with FORMAL LIVING and DINING ROOMS. A grand 2-STORY GREAT ROOM, with a wall of windows that fills the space with natural light and provides beautiful views of the ravine. Adjacent to the great room are a SUNROOM and PRIVATE STUDY offering more intimate spaces for relaxation or productivity. A huge kitchen with an island, double oven and abundance of cabinet space are flanked by the laundry room, half bath and easy access to the deck and patio. Dual staircases lead upstairs to 4 BR- MASSIVE OWNER'S SUITE, (2) JACK N JILL BEDROOMS& BATH and a separate TEEN OR GUEST SUITE providing privacy for visitors or older children. The WALK-OUT LOWER LEVEL is an entertainer's dream, boasting over 1,800 square feet of finished living space. With daylight windows bringing in abundant natural light, this level includes a very generous recreation room, a bedroom, full bathroom, and a dedicated workout room. Step right outside to the screened porch and garden pathways for seamless indoor-outdoor living. Other features include BUILT-IN SPEAKERS throughout the entire home, deck and screened porch. DUAL HVAC ( 2 furnaces & 2 A/C), IRRIGATION SYSTEM, and 3 CAR SIDE LOAD GARAGE. OLENTANGY SCHOOLS. With thoughtful architectural details, amenities and an unmatched setting, this home is a rare offering in Highland Hills. It's not just a residence—it's a lifestyl
Sold for $870,000
$870,000
4899 Royal County Down, Westerville, OH 43082
5beds
5,519sqft
Single Family Residence
Built in 2002
0.35 Acres Lot
$898,900 Zestimate®
$158/sqft
$4,833 Estimated rent
Home value
$898,900
$818,000 - $989,000
$4,833/mo
Zestimate® history
Owner options
List your home for rent
$4,833/mo
Rent Zestimate®
Find your next renter with Zillow Rental Manager. Plus, with online applications, you can quickly screen prospective tenants – for free.
$4,833/mo
Rent Zestimate®
Refinance and save
$5,213/mo
Est. payment
Refinancing to a lower rate could help reduce your monthly payments and save thousands over the life of the loan.
$5,213/mo
Est. payment
Explore your selling options
Work with a Zillow partner agent
Leverage their expertise and Zillow's premium Showcase listings to get your home seen by more buyers.
Get startedList with your own agent
Get your home in front of millions of buyers by listing it on Zillow.
Learn how to do itSell it yourself
Take full control of how buyers see your home on Zillow by listing For Sale by Owner (FSBO).
List your homeWhat's special
Koi pondIrrigation systemFire pitFinished basementScreened porchRecreation roomTeen or guest suite
Zillow last checked:
Listing updated:
Listed by:
Thomas B Eroshevich 614-361-4307,
RE/MAX Partners
Bought with:
Regan M Lowe, 2011002011
The Brokerage House
Source: Columbus and Central Ohio Regional MLS ,MLS#: 225015570
Facts & features
Interior
Bedrooms & bathrooms
- Bedrooms: 5
- Bathrooms: 5
- Full bathrooms: 4
- 1/2 bathrooms: 1
Heating
- Forced Air
Cooling
- Central Air
Features
- Flooring: Carpet, Ceramic/Porcelain
- Windows: Insulated Windows
- Basement: Walk-Out Access,Egress Window(s),Full
- Number of fireplaces: 1
- Fireplace features: One, Gas Log
- Common walls with other units/homes: No Common Walls
Interior area
- Total structure area: 3,678
- Total interior livable area: 5,519 sqft
Property
Parking
- Total spaces: 3
- Parking features: Attached
- Attached garage spaces: 3
Features
- Levels: Two
- Patio & porch: Porch, Patio, Deck
- Has spa: Yes
- Spa features: Bath
- Waterfront features: Stream
Lot
- Size: 0.35 Acres
- Features: Ravine Lot, Wooded
Details
- Parcel number: 31814008020000
- Special conditions: Standard
- Other equipment: Irrigation Equipment
Construction
Type & style
- Home type: SingleFamily
- Architectural style: Traditional
- Property subtype: Single Family Residence
Condition
- New construction: No
- Year built: 2002
Utilities & green energy
- Sewer: Public Sewer
- Water: Public
Community & HOA
Community
- Subdivision: Highland Lakes
HOA
- Has HOA: Yes
- Amenities included: Bike/Walk Path
- HOA fee: $375 annually
Location
- Region: Westerville
Financial & listing details
- Price per square foot: $158/sqft
- Tax assessed value: $721,300
- Annual tax amount: $13,008
- Date on market: 5/7/2025
Price history
| Date | Event | Price |
|---|---|---|
| 6/16/2025 | Sold | $870,000+2.4%$158/sqft |
Source:  Columbus and Central Ohio Regional MLS #225015570 Report a problem Columbus and Central Ohio Regional MLS #225015570 Report a problem | ||
| 5/13/2025 | Contingent | $849,900$154/sqft |
Source: Columbus and Central Ohio Regional MLS #225015570 Report a problem | ||
| 5/7/2025 | Listed for sale | $849,900+46.6%$154/sqft |
Source: Columbus and Central Ohio Regional MLS #225015570 Report a problem | ||
| 3/24/2021 | Listing removed | -- |
Source: Owner Report a problem | ||
| 6/24/2016 | Listing removed | $579,900$105/sqft |
Source: Owner Report a problem | ||
| 3/27/2016 | Listed for sale | $579,900+1.8%$105/sqft |
Source: Owner Report a problem | ||
| 1/15/2012 | Listing removed | $569,900$103/sqft |
Source: Real Living #211024292 Report a problem | ||
| 5/1/2011 | Listed for sale | $569,900-2.6%$103/sqft |
Source: RE/MAX CONSULTANT GROUP #211015041 Report a problem | ||
| 12/16/2010 | Listing removed | $584,900$106/sqft |
Source: Real Living HER #210024950 Report a problem | ||
| 6/20/2010 | Listed for sale | $584,900+19.4%$106/sqft |
Source: Real Living HER #210024950 Report a problem | ||
| 10/30/2002 | Sold | $490,000+476.5%$89/sqft |
Source: Public Record Report a problem | ||
| 2/4/2002 | Sold | $85,000$15/sqft |
Source: Public Record Report a problem | ||
Public tax history
| Year | Property taxes | Tax assessment |
|---|---|---|
| 2025 | $14,216 +9.3% | $252,460 +7.4% |
| 2024 | $13,008 -0.4% | $235,000 |
| 2023 | $13,055 +3.6% | $235,000 +27.4% |
| 2022 | $12,599 -0.6% | $184,420 |
| 2021 | $12,670 -0.4% | $184,420 |
| 2020 | $12,721 +7.9% | $184,420 +4.1% |
| 2019 | $11,784 -0.4% | $177,210 |
| 2018 | $11,832 -1% | $177,210 +5.4% |
| 2017 | $11,948 | $168,080 |
| 2016 | $11,948 +9.6% | $168,080 |
| 2015 | $10,903 -1.4% | $168,080 |
| 2014 | $11,054 -2.3% | $168,080 |
| 2013 | $11,310 +12% | $168,080 |
| 2012 | $10,094 -6.7% | $168,080 |
| 2011 | $10,818 +9.6% | $168,080 -4.7% |
| 2010 | $9,867 +0.3% | $176,330 |
| 2009 | $9,838 +3% | $176,330 |
| 2008 | $9,553 +18% | $176,330 |
| 2007 | $8,097 -0.7% | $176,330 |
| 2006 | $8,158 -4.7% | $176,330 |
| 2005 | $8,559 | $176,330 |
| 2004 | -- | -- |
| 2003 | $12,311 | $164,850 +579.7% |
| 2002 | -- | $24,255 |
Find assessor info on the county website
Neighborhood: 43082
Nearby homes
- $16,400-- bd-- ba-- sqft4825 Royal County Down, Westerville, OH 43082Off Market
- $876,9006 bd6 ba3.8k sqft4875 Royal County Down, Westerville, OH 43082Off Market
- $805,3004 bd4 ba4.3k sqft4914 Killarney Ct, Westerville, OH 43082Off Market
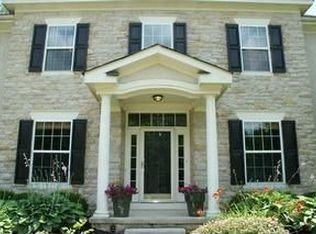
- $760,9004 bd3 ba2.8k sqft4932 Killarney Ct, Westerville, OH 43082Off Market
- $812,2004 bd3 ba2.3k sqft4964 Killarney Ct, Westerville, OH 43082Off Market
- $779,9004 bd4 ba4k sqft4890 Royal County Down, Westerville, OH 43082Off Market
- $696,3004 bd2 ba2.9k sqft4910 Royal County Down, Westerville, OH 43082Off Market
- $913,6004 bd5 ba5.8k sqft4904 Killarney Ct, Westerville, OH 43082Off Market
Nearby schools
GreatSchools rating
- 9/10Walnut Creek Elementary SchoolGrades: PK-5Distance: 0.5 mi
- 9/10Berkshire Middle SchoolGrades: 6-8Distance: 3.5 mi
- 8/10Orange High SchoolGrades: 9-12Distance: 1.8 mi
Get a cash offer in 3 minutes
Find out how much your home could sell for in as little as 3 minutes with a no-obligation cash offer.
Estimated market value
$898,900
Get a cash offer in 3 minutes
Find out how much your home could sell for in as little as 3 minutes with a no-obligation cash offer.
Estimated market value
$898,900
- Ohio
- Delaware County
- Westerville
- 43082
- 4899 Royal County Down
Nearby cities
Nearby neighborhoods
Nearby zip codes
Other Westerville Topics
