Skip main navigation
Sold for $212,000
  • $212,000

    4899 S Dudley Street #2B, Littleton, CO 80123

    1beds
    618sqft
    Condominium
    Built in 1983
    -- sqft lot
    $210,900 Zestimate®
    $343/sqft
    $1,347 Estimated rent

    Home value

    $210,900

    $200,000 - $224,000

    $1,347/mo

    Zestimate® history
    Loading
    Loading...

    Owner options

    List your home for rent

    $1,347/mo

    Rent Zestimate®

    Find your next renter with Zillow Rental Manager. Plus, with online applications, you can quickly screen prospective tenants – for free.

    Learn more

    $1,347/mo

    Rent Zestimate®

    Refinance and save

    $1,614/mo

    Est. payment

    Refinancing to a lower rate could help reduce your monthly payments and save thousands over the life of the loan.

    See today's rates

    $1,614/mo

    Est. payment

    Explore your selling options

    Work with a Zillow partner agent

    Leverage their expertise and Zillow's premium Showcase listings to get your home seen by more buyers.

    Get started

    List with your own agent

    Get your home in front of millions of buyers by listing it on Zillow.

    Learn how to do it

    Sell it yourself

    Take full control of how buyers see your home on Zillow by listing For Sale by Owner (FSBO).

    List your home

    What's special

    Super nice walk-in closetNew carpet
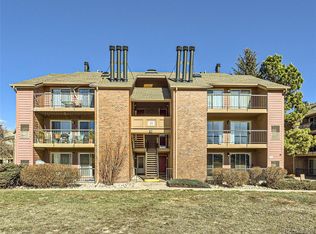
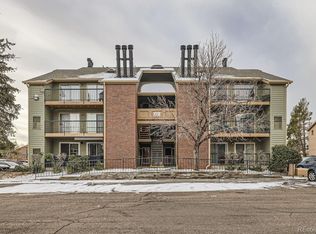
    Nicely updated one bedroom condo -SHOWS GREAT. New paint on walls and ceiling in warm neutral color, new carpet and new laminate flooring in the kitchen and bath. New electric fireplace being installed providing ambiance on those frosty winter nights or chilly mornings. The kitchen has white cabinets and white appliances and is totally open concept. An in-unit washer and dryer provides convenience and ease of use. The open den/dining area has built-in shelving for storage, artwork or a tv. Private patio has a storage locker for your extra gear. Spacious bedroom with a coffered ceiling and sliders provided great light and a super nice walk-in closet. The full bath has good storage and is conveniently located so guests can access the facilities from the kitchen not your bedroom. Unit has been tended to with care - the owners are providing a well functioning home with many newer and updated features. The location of Chestnut Condo's could not be better for shopping, quick bites out or settling into a nice meal with friends. Trails, grocery stores, all kinds of shopping and commuter friendly public transportation is close by. Financing limitations requires a down-payment of 10% of the purchase price. Call listing agent with questions. I have great lender options I can share with you. Either 1% of the purchase price available for a buyer's use as a credit against their closing costs or to reduce your mortgage interest rate OR a great lender with total closing costs of $1,697. Either way YOU BENEFIT.

    Zillow last checked:

    Listing updated:

    Listed by:

    Ruth McElroy 303-378-9068 RUTHKMCELROY@GMAIL.COM,

    Your Castle Real Estate Inc

    Bought with:

    David Vincent, 40047340

    WK Real Estate

    Source: REcolorado as distributed by MLS GRID,MLS#: 6990915MLS Logo

    Facts & features

    Interior

    Bedrooms & bathrooms
    • Bedrooms: 1
    • Bathrooms: 1
    • Full bathrooms: 1
    • Main level bathrooms: 1
    • Main level bedrooms: 1
    Bedroom
    • Description: Coffered Ceiling, Walk-In Closet, Sliders To Private Patio, New Carpet, Spaciousn
    • Level: Main
    Bathroom
    • Description: New Flooring, Good Storage, Access From Master And Kitchen
    • Level: Main
    Bonus room
    • Description: Spacious Walk-In Closet Between Bath And Bedroom
    Den
    • Description: New Carpet, Open Floorplan, New Gas Frpl Coming, Slider To A Private Patio
    • Level: Main
    Dining room
    • Description: New Carpet, Built-In Shelving, Bar At Kitchen
    • Level: Main
    Kitchen
    • Description: New Flooring, White Cabinets, White Appls, Very Open
    • Level: Main
    Heating
    • Forced Air, Natural Gas
    Cooling
    • Central Air
    Appliances
    • Included: Dishwasher, Disposal, Dryer, Gas Water Heater, Oven, Range, Range Hood, Refrigerator, Self Cleaning Oven, Washer
    • Laundry: In Unit, Laundry Closet
    Features
    • Built-in Features, Ceiling Fan(s), Laminate Counters, No Stairs, Open Floorplan, Pantry, Smoke Free
    • Flooring: Carpet, Laminate
    • Windows: Double Pane Windows, Window Coverings
    • Has basement: No
    • Number of fireplaces: 1
    • Fireplace features: Gas, Living Room
    • Common walls with other units/homes: 1 Common Wall
    Interior area
    • Total structure area: 618
    • Total interior livable area: 618 sqft
    • Finished area above ground: 618

    Property

    Parking
    • Total spaces: 2
    • Parking features: Asphalt
    • Details: Off Street Spaces: 2
    Features
    • Levels: One
    • Stories: 1
    • Entry location: Corridor Access
    • Patio & porch: Patio
    • Exterior features: Tennis Court(s)
    • Pool features: Outdoor Pool
    Details
    • Parcel number: 910416026
    • Zoning: R-2-A
    • Special conditions: Standard

    Construction

    Type & style
    • Home type: Condo
    • Property subtype: Condominium
    • Attached to another structure: Yes
    Materials
    • Brick, Wood Siding
    • Roof: Composition
    Condition
    • Updated/Remodeled
    • Year built: 1983

    Utilities & green energy

    • Electric: 110V, 220 Volts
    • Water: Public
    • Utilities for property: Cable Available, Electricity Connected, Natural Gas Connected

    Community & HOA

    Community
    • Security: Carbon Monoxide Detector(s)
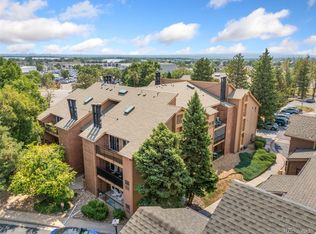
    • Subdivision: Chestnut Condos
    HOA
    • Has HOA: Yes
    • Amenities included: Parking, Pool
    • Services included: Reserve Fund, Insurance, Maintenance Grounds, Road Maintenance, Sewer, Snow Removal, Trash
    • HOA fee: $296 monthly
    • HOA name: Hammersmith
    • HOA phone: 303-980-0700
    Location
    • Region: Denver

    Financial & listing details

    • Price per square foot: $343/sqft
    • Tax assessed value: $226,700
    • Annual tax amount: $911
    • Date on market: 2/2/2026
    • Listing terms: 1031 Exchange,Cash,Conventional
    • Exclusions: Nothing
    • Ownership: Individual
    • Electric utility on property: Yes

    Price history

    DateEventPrice
    3/12/2026Sold$212,000-5.8%$343/sqft
    Source: REcolorado as distributed by MLS GRID #6990915 Report a problem
    2/18/2026Pending sale$225,000$364/sqft
    Source: REcolorado as distributed by MLS GRID #6990915 Report a problem
    2/2/2026Listed for sale$225,000+69.2%$364/sqft
    Source: REcolorado as distributed by MLS GRID #6990915 Report a problem
    8/22/2016Sold$133,000$215/sqft
    Source: Public Record Report a problem

    Public tax history

    YearProperty taxesTax assessment
    2024$891 -11%$11,500 -19.7%
    2023$1,001 +3.6%$14,320 +13.7%
    2022$966 +10.6%$12,590 -2.8%
    2021$874 +2.9%$12,950 +10%
    2020$850 +42.1%$11,776 -0.7%
    2019$598 $11,858 +53.4%
    2018$598 +0.3%$7,730
    2017$596 +25.7%$7,730 +27.3%
    2016$474 +35.3%$6,070
    2015$350 0%$6,070 +43.8%
    2014$351 -30%$4,220 -38.1%
    2007$501 +1.1%$6,820 -8.8%
    2006$495 $7,480
    Find assessor info on the county website

    Neighborhood: Marston

    Nearby schools

    GreatSchools rating
    Schools provided by the listing agent
    • Elementary: Grant Ranch E-8
    • Middle: Grant Ranch E-8
    • High: John F. Kennedy
    • District: Denver 1

    Source: REcolorado as distributed by MLS GRID. This data may not be complete. We recommend contacting the local school district to confirm school assignments for this home.

    Get a cash offer in 3 minutes
    Find out how much your home could sell for in as little as 3 minutes with a no-obligation cash offer.
    Estimated market value
    $210,900
    Get a cash offer in 3 minutes
    Find out how much your home could sell for in as little as 3 minutes with a no-obligation cash offer.
    Estimated market value
    $210,900