Skip main navigation
Off market
  • $232,400

    4899 S Dudley St #22-F, Denver, CO 80123

    1beds
    803sqft
    Condo
    Built in 1983
    -- sqft lot
    $232,400 Zestimate®
    $289/sqft
    $1,460 Estimated rent

    Home value

    $232,400

    $218,000 - $246,000

    $1,460/mo

    Zestimate® history
    Loading
    Loading...

    Owner options

    List your home for rent

    $1,460/mo

    Rent Zestimate®

    Find your next renter with Zillow Rental Manager. Plus, with online applications, you can quickly screen prospective tenants – for free.

    Learn more

    $1,460/mo

    Rent Zestimate®

    Refinance and save

    $1,630/mo

    Est. payment

    Refinancing to a lower rate could help reduce your monthly payments and save thousands over the life of the loan.

    See today's rates

    $1,630/mo

    Est. payment

    Explore your selling options

    Work with a Zillow partner agent

    Leverage their expertise and Zillow's premium Showcase listings to get your home seen by more buyers.

    Get started

    List with your own agent

    Get your home in front of millions of buyers by listing it on Zillow.

    Learn how to do it

    Sell it yourself

    Take full control of how buyers see your home on Zillow by listing For Sale by Owner (FSBO).

    List your home

    What's special

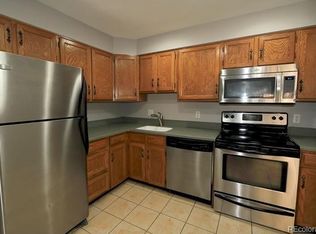
    1 / 30 Listing ID: 3700566 MLS Status: Coming Soon County: Denver List Price: $229,000 Property Type: Residential Original List Price: Property Subtype: Condominium Structure Type: Low Rise (1-3) Basement: No Levels: Two Year Built: 1983 Subdivision Name: Glenbrook Expected Active Date: 10/21/2021 Listing Contract Date: Spec. Listing Cond: None Known Days in MLS: 0 Association: Y Multiple: N Cov/Rest: N Assoc Fee Tot Annl: $2,220.00 Tax Annual Amt: $939 Tax Year: 2020 Tax Legal Desc: CHESTNUT CONDOS U-22 BLDG-F RPR CTMeContracts DotLoop Recent: 10/19/2021 : Coming Soon : ->CSN Interior Area & SqFt Building Area Total (SqFt Total): 803 Living Area (SqFt Finished): 803 Area Source: Above Grade Finished Area: 803 PSF Total: $285 PSF Above Grade: $285 PSF Finished: $285 Foundation: Fireplace: 1/Family Room Heating: Forced Air, Natural Gas Cooling: Central Air HVAC Description: Security Features: Flooring: Carpet, Laminate, Tile Window Features: Skylight(s) Spa Features: Appliances: Dishwasher, Disposal, Microwave, Oven, Refrigerator Other Equipment: Laundry: In Unit Exclusions: washer/dryer, seller personal property, and staging items Bed & Bath Summary Bedrooms Total: 1 Bathrooms Total: 1 Bathrooms Upper Level Bedrooms: 1 Upper Level Bathrooms: 0 Full: 1 Main Level Bedrooms: 0 Main Level Bathrooms: 1 Three Quarter: 0 Lower Level Bedrooms: 0 Lower Level Bathrooms: 0 Half: 0 Basement Level Bedrooms: 0 Basement Level Bathrooms: 0 One Quarter: 0 Detailed Room Info Room Type Rm Level Dimensions Description Bathroom (Full) Main Kitchen Main Laundry Main Living Room Main Bedroom Upper Parking Parking Total: 0 Garage Spaces: 0 Offstreet Spaces: 0 Parking Type # of Spaces Parking Length Parking Width Parking Description Parking Lot 0 Association Information Association 1 Association 2 Association 3 Association Name: Chestnut Condominium Association Association Type: Professionally Managed Association Phone: 3039791472 Association Website: Assoc Fee/Frequency: $185.00 Monthly Assoc Fee Annual: $2,220.00 $0.00 $0.00 Assoc Fee Tot Annl: $2,220.00 Assoc Fee Incl: Insurance, Maintenance Structure, Recycling, Sewer, Snow Removal, Trash, Water Assoc Amenities: Park, Pool Restriction Covenants: Other Pets Allowed: Yes Senior Community: No Site & Location Information Current Use: Road Surf/Front: Paved Road Responsibility: Elementary School: Grant Ranch E-8 / Denver 1 Bldg/Complex Name: Chestnut Condos Middle/Junior Sch: Grant Ranch E-8 / Denver 1 High School: John F. Kennedy / Denver 1 Parcel Number: 9104-16-142 School of Choice: Yes Walk Score: 59 View Walk, Bike, & Transit Scores Building Information Architectural Style: Direction Faces: West View: Mountain(s) Construction Materials: Wood Siding Roof: Composition Exterior Features: Balcony Water & Utilities Water Included: Water Source: Sewer: Public Sewer Public Remarks Welcome home to your newly painted light and bright 2 story condo with vaulted ceilings! Backing to open space, you will enjoy your new oversized balcony with beautiful views of the mountains including Mt. Evans. Enjoy the wood burning fireplace, eat in kitchen, and exposed wood beams while entertaining in this open floor plan. Full bathroom and in unit laundry also on main level. Head upstairs and enjoy more natural light from your skylights with plenty of space for your home office across from your tucked away bedroom! This home is a must see! The Chestnut Condo community has plenty of parking, a pool, picnic areas, volleyball courts, trails and is pet friendly. Conveniently located near Whole Foods, Trader Joe's and Southwest Plaza Mall with easy access to Hwy 285 and C-470. Directions

    This property is off market, which means it's not currently listed for sale or rent on Zillow. This may be different from what's available on other websites or public sources.
    Facts & features

    Interior

    Bedrooms & bathrooms
    • Bedrooms: 1
    • Bathrooms: 1
    • Full bathrooms: 1
    Heating
    • Forced air, Gas
    Cooling
    • Central
    Appliances
    • Included: Dishwasher, Dryer, Microwave, Range / Oven, Refrigerator, Washer
    Features
    • Open Floor Plan, Window Coverings, Remodeled, Built-Ins
    • Flooring: Tile, Carpet
    • Basement: None
    • Has fireplace: Yes
    Interior area
    • Total interior livable area: 803 sqft

    Property

    Parking
    • Parking features: Off-street
    Features
    • Exterior features: Wood, Brick
    • Has view: Yes
    • View description: Mountain
    Lot
    • Size: 1,370 Square Feet
    Details
    • Parcel number: 0910416142142

    Construction

    Type & style
    • Home type: Condo
    Materials
    • Roof: Composition
    Condition
    • Year built: 1983

    Utilities & green energy

    • Sewer: Public
    • Water: Public

    Community & HOA

    HOA
    • Has HOA: Yes
    • Services included: Snow Removal, Community Pool, Exterior Maintenance w/ Roof, Insurance, Trash Removal, Recycling, Water, Sewer
    • HOA fee: $185 monthly
    Location
    • Region: Denver

    Financial & listing details

    • Price per square foot: $289/sqft
    • Tax assessed value: $276,700
    • Annual tax amount: $1,151

    Price history

    DateEventPrice
    8/7/2017Sold$187,500-1.3%$233/sqft
    Source: 8z Real Estate solds #9413019_80123 Report a problem
    6/21/2017Listed for sale$190,000+67.4%$237/sqft
    Source: 8Z Real Estate #9413019 Report a problem
    4/13/2005Sold$113,500+3.2%$141/sqft
    Source: Public Record Report a problem
    9/18/2001Sold$110,000$137/sqft
    Source: Public Record Report a problem

    Public tax history

    YearProperty taxesTax assessment
    2024$1,151 +0.9%$14,850 -16.1%
    2023$1,140 +3.6%$17,700 +23.4%
    2022$1,101 +17.2%$14,340 -2.8%
    2021$939 +2.9%$14,750 +16.5%
    2020$913 +17%$12,656 -0.7%
    2019$781 $12,744 +26.3%
    2018$781 +0.3%$10,090
    2017$778 +35.9%$10,090 +37.7%
    2016$573 +67%$7,330
    2015$343 0%$7,330 +77.5%
    2014$343 -29.8%$4,130 -19%
    2011$489 +2.2%$5,098 -30.5%
    2010$478 -11.6%$7,340
    2009$541 -0.2%$7,340 -9.4%
    2008$542 -1.4%$8,100
    2007$550 +1.1%$8,100 -1.3%
    2006$544 $8,210
    Find assessor info on the county website

    Neighborhood: Marston

    Nearby schools

    GreatSchools rating
    Schools provided by the listing agent
    • Elementary: Grant Ranch E-8
    • Middle: Grant Ranch E-8
    • High: John F. Kennedy
    • District: Denver 1

    Source: The MLS. This data may not be complete. We recommend contacting the local school district to confirm school assignments for this home.

    Get a cash offer in 3 minutes
    Find out how much your home could sell for in as little as 3 minutes with a no-obligation cash offer.
    Estimated market value
    $232,400
    Get a cash offer in 3 minutes
    Find out how much your home could sell for in as little as 3 minutes with a no-obligation cash offer.
    Estimated market value
    $232,400