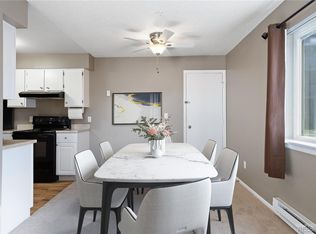
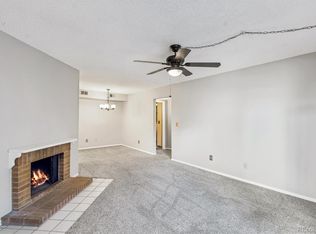
Don’t miss this fantastic opportunity to own a pristine residence in a highly sought-after location! Situated at Chestnut Condos, this ground-level corner unit blends convenience, functionality, privacy and comfort. Discover a neat & bright interior with a thoughtful layout that maximizes openness and easy flow. Gather around the inviting wood-burning fireplace, perfect for cozy evenings. The home features soft paint, tall ceilings, and plush carpeting. The kitchen boasts recessed lighting, abundant wood cabinetry, and built-in appliances. New furnace in 2021. The primary bedroom features sliding doors that open to the covered patio, and the bathroom offers a tub/shower combination. Stunning mountain views and views of the Wagon Creek open space trail which connects to the Southwest Recreation Center! Residents enjoy great community amenities, including a sparkling pool and a barbecue area. All this just moments from the freshly renovated Southwest Plaza Mall, Clement Park, Grant Park, Harriman Lake Park, Whole Foods, Sprouts, Sam’s Club, schools, the Southwest Recreation Center. Easy access to shopping, dining and amenities and on Wadsworth. What are you waiting for? Inquire today!
For sale
Price cut: $5K (6/17)
$244,000
4899 S Dudley Street #5F, Littleton, CO 80123
2beds
706sqft
Condominium
Built in 1983
-- sqft lot
$-- Zestimate®
$346/sqft
$296/mo HOA
What's special
Ground-level corner unitStunning mountain viewsPlush carpetingSoft paintBuilt-in appliancesCovered patioAbundant wood cabinetry
- 137 days |
- 182 |
- 9 |
Zillow last checked:
Listing updated:
Listed by:
Zach Zaleski 720-210-3668 Zach@DowntownProperties.co,
Downtown Properties
Source: REcolorado as distributed by MLS GRID,MLS#: 4749866
Facts & features
Interior
Bedrooms & bathrooms
- Bedrooms: 2
- Bathrooms: 1
- Full bathrooms: 1
- Main level bathrooms: 1
- Main level bedrooms: 2
Bedroom
- Description: Stunning Open Space And Mountain Views
- Level: Main
Bedroom
- Level: Main
Bathroom
- Level: Main
Kitchen
- Description: New Dishwasher
- Level: Main
Laundry
- Description: Laundry Closet
- Level: Main
Living room
- Level: Main
Heating
- Forced Air, Natural Gas
Cooling
- Central Air
Appliances
- Included: Dishwasher, Disposal, Dryer, Gas Water Heater, Oven, Range, Range Hood, Refrigerator
- Laundry: In Unit
Features
- High Speed Internet, Kitchen Island, Laminate Counters, No Stairs, Open Floorplan, Smoke Free
- Flooring: Carpet, Linoleum
- Windows: Double Pane Windows
- Basement: Crawl Space
- Number of fireplaces: 1
- Fireplace features: Living Room, Wood Burning
- Common walls with other units/homes: End Unit,1 Common Wall
Interior area
- Total structure area: 706
- Total interior livable area: 706 sqft
- Finished area above ground: 706
Video & virtual tour
Property
Parking
- Total spaces: 2
- Details: Off Street Spaces: 2
Accessibility
- Accessibility features: Accessible Approach with Ramp
Features
- Levels: One
- Stories: 1
- Entry location: Ground
- Patio & porch: Covered, Patio
- Exterior features: Rain Gutters
- Fencing: None
Lot
- Features: Borders Public Land, Greenbelt, Landscaped, Master Planned, Near Public Transit
Details
- Parcel number: 910416125
- Zoning: R-2-A
- Special conditions: Standard
Construction
Type & style
- Home type: Condo
- Architectural style: Contemporary
- Property subtype: Condominium
- Attached to another structure: Yes
Materials
- Brick, Frame, Wood Siding
- Foundation: Concrete Perimeter
- Roof: Composition
Condition
- Year built: 1983
Utilities & green energy
- Electric: 220 Volts
- Sewer: Public Sewer
- Water: Public
- Utilities for property: Cable Available, Electricity Connected, Internet Access (Wired), Natural Gas Connected, Phone Connected
Community & HOA
Community
- Security: Carbon Monoxide Detector(s), Smoke Detector(s)
- Subdivision: Chestnut
HOA
- Has HOA: Yes
- Amenities included: Pool
- Services included: Reserve Fund, Insurance, Irrigation, Maintenance Grounds, Maintenance Structure, Recycling, Road Maintenance, Sewer, Snow Removal, Trash, Water
- HOA fee: $296 monthly
- HOA name: Chestnut Condominium Association
- HOA phone: 303-980-0700
Location
- Region: Denver
Financial & listing details
- Price per square foot: $346/sqft
- Tax assessed value: $267,400
- Annual tax amount: $1,127
- Date on market: 3/5/2026
- Listing terms: Cash,Conventional
- Exclusions: None
- Ownership: Individual
- Electric utility on property: Yes
- Road surface type: Paved
Estimated market value
Not available
Estimated sales range
Not available
Not available
Price history
| Date | Event | Price |
|---|---|---|
| 6/17/2026 | Price change | $244,000-2%$346/sqft |
Source:  REcolorado as distributed by MLS GRID #4749866 Report a problem REcolorado as distributed by MLS GRID #4749866 Report a problem | ||
| 5/28/2026 | Price change | $249,000-0.4%$353/sqft |
Source: REcolorado as distributed by MLS GRID #4749866 Report a problem | ||
| 3/5/2026 | Listed for sale | $250,000+481.4%$354/sqft |
Source: REcolorado as distributed by MLS GRID #4749866 Report a problem | ||
| 6/9/1998 | Sold | $43,000$61/sqft |
Source: Public Record Report a problem | ||
Public tax history
| Year | Property taxes | Tax assessment |
|---|---|---|
| 2024 | $1,103 -1.6% | $14,230 -16.6% |
| 2023 | $1,121 +3.6% | $17,070 +21.1% |
| 2022 | $1,081 +9.4% | $14,090 -2.8% |
| 2021 | $988 +2.9% | $14,490 +8.8% |
| 2020 | $961 +25.2% | $13,321 -0.7% |
| 2019 | $767 | $13,413 +35.2% |
| 2018 | $767 +0.3% | $9,920 |
| 2017 | $765 +27.7% | $9,920 +29.3% |
| 2016 | $599 +45.2% | $7,670 |
| 2015 | $413 0% | $7,670 +54.3% |
| 2014 | $413 | $4,970 |
Find assessor info on the county website
Monthly payment
Est. payment
Payment breakdown
Explore the cost of this home by adjusting the details. Changes won't be saved.Climate risks
Neighborhood: Marston
Nearby schools
GreatSchools rating
- 4/10Grant Ranch K-8 SchoolGrades: PK-8Distance: 1.8 mi
- 3/10John F Kennedy High SchoolGrades: 9-12Distance: 2.8 mi
Schools provided by the listing agent
- Elementary: Grant Ranch E-8
- Middle: Grant Ranch E-8
- High: John F. Kennedy
- District: Denver 1
Source: REcolorado as distributed by MLS GRID. This data may not be complete. We recommend contacting the local school district to confirm school assignments for this home.
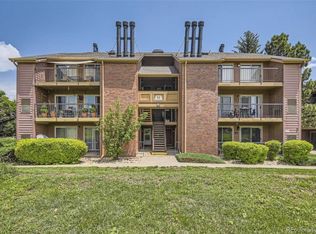
- $320,0002 bd1 ba706 sqft4899 S Dudley St BUILDING H-H13, Littleton, CO 80123Sold
- $290,0002 bd1 ba706 sqft4899 S Dudley St APT F20, Denver, CO 80123Sold
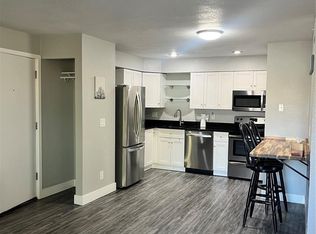
- $284,0002 bd1 ba706 sqft4899 S Dudley St #1-E, Littleton, CO 80123For Sale
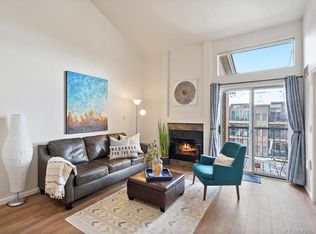
- $320,0002 bd2 ba867 sqft4899 S Dudley St #23-G, Denver, CO 80123Sold
- $289,4001 bd1 ba803 sqft4899 S Dudley St APT F19, Littleton, CO 80123Sold
- $235,0002 bd1 ba706 sqft4899 S Dudley St APT J12, Littleton, CO 80123For Sale
- $285,0002 bd1 ba706 sqft4899 S Dudley St APT E9, Littleton, CO 80123Sold
- $284,9992 bd2 ba1k sqft4896 S Dudley St UNIT 9-4, Denver, CO 80123For Sale
A local agent can set up tours, give advice and negotiate with sellers.
Similar homes
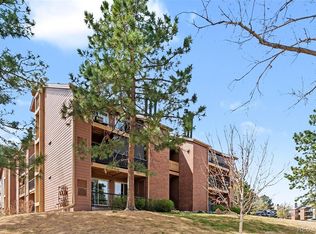
- $275,0002 bd1 ba706 sqft4899 S Dudley Street #8K, Littleton, CO 80123For Sale
 MLS ID #3184391, Brook Willardsen, Madison & Company Properties. REcolorado as distributed by MLS GRID
 - $224,8001 bd1 ba692 sqft4451 S Ammons Street #3-302, Littleton, CO 80123For Sale
 MLS ID #5845450, Lindsay Berryhill, MyCore Properties. REcolorado as distributed by MLS GRID
 - $220,0001 bd1 ba815 sqft8100 W Quincy Avenue #K3, Littleton, CO 80123For Sale
 MLS ID #6473199, Robert Hier, Jr., Compass - Denver. REcolorado as distributed by MLS GRID
 - $249,0002 bd2 ba1k sqftPebble Creek, Denver, CO 80235For Sale
 MLS ID #5239553, John Bruce, eXp Realty, LLC. REcolorado as distributed by MLS GRID
 - $249,0002 bd2 ba1k sqftPebble Creek, Denver, CO 80235For SaleMLS ID #5239553, John Bruce. eXp Realty
- $220,0002 bd1 ba871 sqft3550 S Harlan Street #124, Denver, CO 80235For SaleMLS ID #9692092, Miranda Hart, Redfin Corporation. REcolorado as distributed by MLS GRID
- $219,0002 bd1 ba776 sqft2929 W Floyd Avenue #217, Denver, CO 80236For SaleMLS ID #7298434, Trelora Realty Team, Trelora Realty, Inc.. REcolorado as distributed by MLS GRID
- $250,0001 bd1 ba644 sqft5705 W Atlantic Place #302, Lakewood, CO 80227For SaleMLS ID #5873323, Jason Reynebeau, MB Reynebeau & CO. REcolorado as distributed by MLS GRID
- $239,9002 bd2 ba945 sqft381 S Ames Street #F305, Lakewood, CO 80226For SaleMLS ID #8287210, Dan Buckley, Kentwood Real Estate DTC, LLC. REcolorado as distributed by MLS GRID
- $200,0002 bd1 ba808 sqftBear Valley Club Condos, Denver, CO 80235For SaleMLS ID #7455392, Joann M. Perito, Avenues Unlimited. REcolorado as distributed by MLS GRID
- $230,0002 bd2 ba882 sqft8060 W 9th Avenue #207, Lakewood, CO 80214For SaleMLS ID #7132662, Rochelle Leyba Cale, 8z Real Estate. REcolorado as distributed by MLS GRID
- $245,0001 bd1 ba812 sqftSnowbird Condos, Lakewood, CO 80228For SaleMLS ID #3696223, Stacey Carpenter, Brokers Guild Homes. REcolorado as distributed by MLS GRID
- $230,0002 bd1 ba968 sqft17595 E Mansfield Avenue #1312R, Aurora, CO 80013For SaleMLS ID #7202599, Jasmine Litvak, Orchard Brokerage LLC. REcolorado as distributed by MLS GRID
- $237,5002 bd1 ba725 sqft2575 S Syracuse Way #J108, Denver, CO 80231For SaleMLS ID #7189546, Neil Spencer, LIV Sotheby's International Realty. REcolorado as distributed by MLS GRID
- $250,0002 bd1 ba871 sqft13873 E Lehigh Avenue #C, Aurora, CO 80014For SaleMLS ID #4107549, Trelora Realty Team, Trelora Realty, Inc.. REcolorado as distributed by MLS GRID
- $195,0002 bd1 ba906 sqft4639 S Lowell Boulevard #F, Denver, CO 80236For SaleMLS ID #6334827, Noah Franco, Berkshire Hathaway HomeServices Colorado, LLC - Highlands Ranch Real Estate. REcolorado as distributed by MLS GRID
- $225,0002 bd1 ba800 sqft1300 Golden Circle #104, Golden, CO 80401For SaleMLS ID #3925937, Todd L Crosbie, LIV Sotheby's International Realty. REcolorado as distributed by MLS GRID
- $204,9951 bd1 ba850 sqftSnowbird II, Lakewood, CO 80227For SaleMLS ID #4967998, Dawn Green, Real Broker, LLC DBA Real. REcolorado as distributed by MLS GRID
- $259,9002 bd2 ba904 sqft4400 S Quebec Street #103L, Denver, CO 80237For SaleMLS ID #4900338, April Denmon, Keller Williams Realty Downtown LLC. REcolorado as distributed by MLS GRID
- $244,9002 bd1 ba1k sqftSomerset A, Aurora, CO 80014For SaleMLS ID #2930000, Leigh Kullas, Heather Gardens Brokers. REcolorado as distributed by MLS GRID
