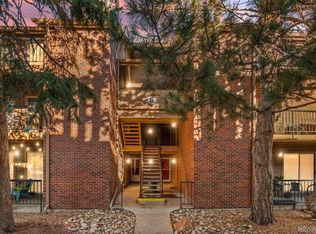
Welcome to this beautifully updated ground-floor condo offering comfort in a peaceful setting. Featuring 2 spacious bedrooms and 1 full bathroom, this home has been thoughtfully refreshed with fresh paint and new flooring throughout coupled with BRAND NEW KITCHEN APPLIANCES! Located on the ground floor, it offers convenient access with no stairs. The open layout flows effortlessly to a private exterior patio, where you’ll find two oversized additional storage closets, a valuable bonus. Enjoy the cozy wood-burning fireplace and relaxing views of the community volleyball court rather than neighboring buildings, giving the home a more open and inviting atmosphere. This unit also includes an in-home washer and dryer for everyday ease and NEW HVAC system with air conditioning. Whether you’re a first-time buyer, downsizing, or looking for an investment opportunity, this move-in-ready condo checks all the right boxes.
For sale
$275,000
4899 S Dudley Street #8K, Littleton, CO 80123
2beds
706sqft
Condominium
Built in 1984
-- sqft lot
$-- Zestimate®
$390/sqft
$296/mo HOA
What's special
Private exterior patioFresh paintCozy wood-burning fireplaceBrand new kitchen appliancesIn-home washer and dryerOpen layoutNew flooring throughout
- 109 days |
- 76 |
- 3 |
Zillow last checked:
Listing updated:
Listed by:
Brook Willardsen 303-877-4422 WillardsenHomes@MadisonProps.com,
Madison & Company Properties,
Heather Kimball 720-323-5938,
Madison & Company Properties
Source: REcolorado as distributed by MLS GRID,MLS#: 3184391
Loading...
Facts & features
Interior
Bedrooms & bathrooms
- Bedrooms: 2
- Bathrooms: 1
- Full bathrooms: 1
- Main level bathrooms: 1
- Main level bedrooms: 2
Bedroom
- Level: Main
Bedroom
- Level: Main
Bathroom
- Level: Main
Family room
- Level: Main
Kitchen
- Level: Main
Laundry
- Description: Closet By The Full Bathroom
- Level: Main
Heating
- Forced Air
Cooling
- Central Air
Appliances
- Included: Dryer, Refrigerator, Washer
Features
- Has basement: No
- Number of fireplaces: 1
- Fireplace features: Family Room
Interior area
- Total structure area: 706
- Total interior livable area: 706 sqft
- Finished area above ground: 706
Property
Features
- Levels: One
- Stories: 1
- Patio & porch: Covered
Details
- Parcel number: 910416248
- Zoning: R-2-A
- Special conditions: Standard
Construction
Type & style
- Home type: Condo
- Property subtype: Condominium
- Attached to another structure: Yes
Materials
- Brick, Frame, Vinyl Siding
- Roof: Composition
Condition
- Year built: 1984
Utilities & green energy
- Sewer: Public Sewer
Community & HOA
Community
- Security: Smoke Detector(s)
- Subdivision: Marston
HOA
- Has HOA: Yes
- Services included: Reserve Fund, Insurance, Irrigation, Maintenance Grounds, Maintenance Structure, Recycling, Road Maintenance, Sewer, Snow Removal, Trash, Water
- HOA fee: $296 monthly
- HOA name: Chestnut Condominium Association
- HOA phone: 303-980-0700
Location
- Region: Denver
Financial & listing details
- Price per square foot: $390/sqft
- Tax assessed value: $267,800
- Annual tax amount: $1,129
- Date on market: 4/2/2026
- Listing terms: Cash,Conventional,FHA
- Exclusions: None
- Ownership: Individual
- Road surface type: Paved
Estimated market value
Not available
Estimated sales range
Not available
Not available
Price history
| Date | Event | Price |
|---|---|---|
| 4/16/2026 | Price change | $275,000-3.5%$390/sqft |
Source:  REcolorado as distributed by MLS GRID #3184391 Report a problem REcolorado as distributed by MLS GRID #3184391 Report a problem | ||
| 4/2/2026 | Listed for sale | $285,000+132.2%$404/sqft |
Source: REcolorado as distributed by MLS GRID #3184391 Report a problem | ||
| 11/22/2013 | Listing removed | $775$1/sqft |
Source: Real Property Management Report a problem | ||
| 10/15/2013 | Listed for rent | $775$1/sqft |
Source: Real Property Management Report a problem | ||
| 6/26/2013 | Listing removed | $775$1/sqft |
Source: Zillow Rental Network Report a problem | ||
| 6/1/2013 | Listed for rent | $775+3.3%$1/sqft |
Source: Real Property Management Colorado Report a problem | ||
| 10/19/2011 | Listing removed | $750$1/sqft |
Source: Real Property Management Report a problem | ||
| 9/22/2011 | Listed for rent | $750$1/sqft |
Source: Real Property Management Report a problem | ||
| 4/13/2006 | Sold | $122,748+8.6%$174/sqft |
Source: Public Record Report a problem | ||
| 10/23/2002 | Sold | $113,000+10.2%$160/sqft |
Source: Public Record Report a problem | ||
| 12/24/2001 | Sold | $102,500+17.8%$145/sqft |
Source: Public Record Report a problem | ||
| 10/22/1999 | Sold | $87,000+45.1%$123/sqft |
Source: Public Record Report a problem | ||
| 8/2/1995 | Sold | $59,950$85/sqft |
Source: Public Record Report a problem | ||
Public tax history
| Year | Property taxes | Tax assessment |
|---|---|---|
| 2024 | $1,104 -1.3% | $14,250 -16.7% |
| 2023 | $1,119 +3.6% | $17,100 +21.5% |
| 2022 | $1,080 +7.1% | $14,070 -2.8% |
| 2021 | $1,008 +2.9% | $14,470 +6.5% |
| 2020 | $980 +29.5% | $13,592 -0.7% |
| 2019 | $757 | $13,687 +39.9% |
| 2018 | $757 +0.3% | $9,780 |
| 2017 | $754 +25.1% | $9,780 +26.7% |
| 2016 | $603 +45.5% | $7,720 |
| 2015 | $414 0% | $7,720 +54.7% |
| 2014 | $415 -27.3% | $4,990 -42.1% |
| 2006 | $571 | $8,620 |
Find assessor info on the county website
Monthly payment
Est. payment
Payment breakdown
Explore the cost of this home by adjusting the details. Changes won't be saved.Climate risks
Neighborhood: Marston
Nearby schools
GreatSchools rating
- 4/10Grant Ranch K-8 SchoolGrades: PK-8Distance: 1.8 mi
- 3/10John F Kennedy High SchoolGrades: 9-12Distance: 2.8 mi
Schools provided by the listing agent
- Elementary: Grant Ranch E-8
- Middle: Grant Ranch E-8
- High: John F. Kennedy
- District: Denver 1
Source: REcolorado as distributed by MLS GRID. This data may not be complete. We recommend contacting the local school district to confirm school assignments for this home.
- $230,000-- bd1 ba511 sqft4899 S Dudley St UNIT B14, Littleton, CO 80123Sold

- $304,0002 bd2 ba867 sqft4899 S Dudley St UNIT B23, Littleton, CO 80123Sold
- $307,0001 bd1 ba925 sqft4899 S Dudley St UNIT A19, Littleton, CO 80123Sold

- $200,0002 bd1 ba706 sqft4899 S Dudley St #17-C, Denver, CO 80123Pending

- $300,0002 bd1 ba706 sqft4899 S Dudley St UNIT A8, Denver, CO 80123Sold
- $235,0002 bd1 ba706 sqft4899 S Dudley St #16-A, Denver, CO 80123Sold
- $285,0002 bd2 ba867 sqft4899 S Dudley St BUILDING H-H23, Littleton, CO 80123Sold
- $212,0001 bd1 ba618 sqft4899 S Dudley St #2-B, Denver, CO 80123Sold
A local agent can set up tours, give advice and negotiate with sellers.
Similar homes
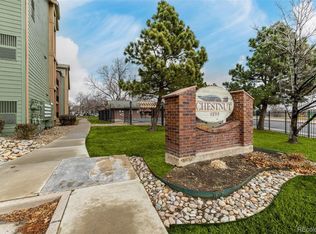
- $244,0002 bd1 ba706 sqft4899 S Dudley Street #5F, Littleton, CO 80123For Sale
 MLS ID #4749866, Zach Zaleski, Downtown Properties. REcolorado as distributed by MLS GRID
 - $345,0002 bd2 ba854 sqft3026 W Prentice Avenue #B, Littleton, CO 80123For Sale
 MLS ID #2786554, Ryan Shaw, Brokers Guild Homes. REcolorado as distributed by MLS GRID
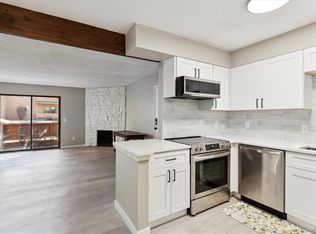
 - $270,0001 bd1 ba812 sqftSnowbird II, Lakewood, CO 80227For Sale
 MLS ID #9501781, Timothy Bohac, RE/MAX Alliance. REcolorado as distributed by MLS GRID
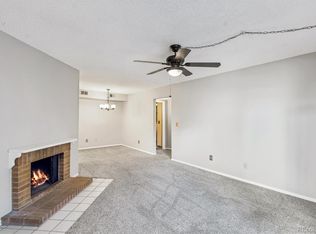
 - $249,0002 bd2 ba1k sqftPebble Creek, Denver, CO 80235For Sale
 MLS ID #5239553, John Bruce, eXp Realty, LLC. REcolorado as distributed by MLS GRID
 - $249,0002 bd2 ba1k sqftPebble Creek, Denver, CO 80235For SaleMLS ID #5239553, John Bruce. eXp Realty
- $305,0002 bd2 ba962 sqft7468 S Alkire Street #104, Littleton, CO 80127For SaleMLS ID #3012856, Robert Sharpe, RE/MAX Synergy. REcolorado as distributed by MLS GRID
- $265,0002 bd1 ba860 sqft3355 S Flower Street #104, Lakewood, CO 80227For SaleMLS ID #1665316, Nathan Adams, REDT LLC. REcolorado as distributed by MLS GRID
- $255,0002 bd1 ba831 sqftMeadow Hills, Aurora, CO 80014For SaleMLS ID #3422861, Ryan Devin, Keller Williams Advantage Realty LLC. REcolorado as distributed by MLS GRID
- $259,0002 bd1 ba946 sqft7309 W Hampden Avenue #204, Lakewood, CO 80227For SaleMLS ID #7785392, Emily Vonderheide, Capital Property Group LLC. REcolorado as distributed by MLS GRID
- $259,9002 bd1 ba922 sqft7309 W Hampden Avenue Bldg 2 #203, Lakewood, CO 80227For SaleMLS ID #6343693, Robert Owens, Coldwell Banker Realty 24. REcolorado as distributed by MLS GRID
- $250,0001 bd1 ba644 sqft5705 W Atlantic Place #302, Lakewood, CO 80227For SaleMLS ID #5873323, Jason Reynebeau, MB Reynebeau & CO. REcolorado as distributed by MLS GRID
- $220,0002 bd1 ba871 sqft3550 S Harlan Street #124, Denver, CO 80235For SaleMLS ID #9692092, Miranda Hart, Redfin Corporation. REcolorado as distributed by MLS GRID
- $295,0002 bd1 ba988 sqft220 Wright Street Bldg 220 #103, Lakewood, CO 80228For SaleMLS ID #3812179, Stacy Weigel, West and Main Homes Inc. REcolorado as distributed by MLS GRID
- $275,0002 bd2 ba904 sqftBrandy Chase at Eastmoor Park, Denver, CO 80237For SaleMLS ID #8506830, David Kirilchuk, Accession Real Estate. REcolorado as distributed by MLS GRID
- $219,0002 bd1 ba776 sqft2929 W Floyd Avenue #217, Denver, CO 80236For SaleMLS ID #7298434, Trelora Realty Team, Trelora Realty, Inc.. REcolorado as distributed by MLS GRID
- $275,0002 bd2 ba904 sqft4400 S Quebec Street #104W, Denver, CO 80237For SaleMLS ID #9437958, Kristal Mershon, Coldwell Banker Realty 24. REcolorado as distributed by MLS GRID
- $309,9002 bd1 ba870 sqftPheasant Creek at the Bear, Lakewood, CO 80227For SaleMLS ID #3202016, Diane Nazminia, Executive Realty Group Inc. REcolorado as distributed by MLS GRID
- $350,0002 bd2 ba997 sqftDeer Creek Condo, Littleton, CO 80128For SaleMLS ID #3317991, Rebecca Sullivan, LoKation Real Estate. REcolorado as distributed by MLS GRID
- $200,0002 bd1 ba808 sqftBear Valley Club Condos, Denver, CO 80235For SaleMLS ID #7455392, Joann M. Perito, Avenues Unlimited. REcolorado as distributed by MLS GRID
- $259,0002 bd1 ba614 sqft4824 E Kentucky Avenue #C, Denver, CO 80246For SaleMLS ID #7118468, Stan Griffith, RE/MAX Avenues. REcolorado as distributed by MLS GRID
