Skip main navigation
Off market
  • $235,500

    4899 S Dudley St APT J4, Littleton, CO 80123

    2beds
    706sqft
    Condo
    Built in 1984
    -- sqft lot
    $235,500 Zestimate®
    $334/sqft
    $1,550 Estimated rent

    Home value

    $235,500

    $221,000 - $250,000

    $1,550/mo

    Zestimate® history
    Loading
    Loading...

    Owner options

    List your home for rent

    $1,550/mo

    Rent Zestimate®

    Find your next renter with Zillow Rental Manager. Plus, with online applications, you can quickly screen prospective tenants – for free.

    Learn more

    $1,550/mo

    Rent Zestimate®

    Refinance and save

    $1,627/mo

    Est. payment

    Refinancing to a lower rate could help reduce your monthly payments and save thousands over the life of the loan.

    See today's rates

    $1,627/mo

    Est. payment

    Explore your selling options

    Work with a Zillow partner agent

    Leverage their expertise and Zillow's premium Showcase listings to get your home seen by more buyers.

    Get started

    List with your own agent

    Get your home in front of millions of buyers by listing it on Zillow.

    Learn how to do it

    Sell it yourself

    Take full control of how buyers see your home on Zillow by listing For Sale by Owner (FSBO).

    List your home

    What's special

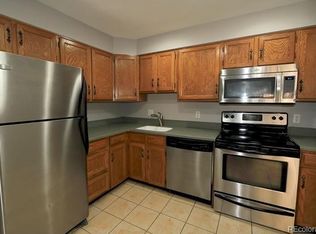
    This stunning home is a must see!! This two bedroom ranch style condominium has been updated throughout. Living room features hand planked hickory style floors, brick fireplace and sliding door that opens to private patio with a large secure storage closet. Open floor plan to updated kitchen with glass tile backsplash, updated counter tops, newer full stainless steel appliance package. Updated bathroom with newer cabinetry and fixtures. Master bedroom with cove ceiling and sliding door to private patio. Both spacious bedrooms have new high quality carpet and pad. Newer six panel doors, hardware and fixtures throughout. The home is light & bright with new designer paint finishes. New combined heating and central air conditioning system and newer hot water heater. Includes washer and dryer in unit. The perfect quiet/tranquil location offering quick access to the mountains, downtown Denver & just minutes from tons of retail/restaurant amenities and walking distance to Costco, Whole Foods and King Soopers. Building backs to open space and walking/biking trail and just minutes from Harriman Lake park, etc. Chestnut is one of the nicest condominium complexes in west metro w/community pool, beautiful trees & low HOA fees!

    This property is not currently displayed as for sale or rent on Zillow. This may be different from what's on other websites or public sources.
    Facts & features

    Interior

    Bedrooms & bathrooms
    • Bedrooms: 2
    • Bathrooms: 1
    • Full bathrooms: 1
    Heating
    • Forced air
    Cooling
    • Central
    Appliances
    • Included: Dishwasher, Dryer, Garbage disposal, Range / Oven, Refrigerator, Washer
    Features
    • Open Floorplan, No Stairs, Smoke Free
    • Flooring: Tile, Carpet
    • Has fireplace: Yes
    Interior area
    • Total interior livable area: 706 sqft

    Property

    Features
    • Entry location: Ground
    • Patio & porch: Patio
    • Pool features: Outdoor Pool
    Lot
    • Features: Open Lot
    Details
    • Zoning description: R-2-A

    Construction

    Type & style
    • Home type: Condo
    • Architectural style: Contemporary
    Materials
    • Roof: Composition
    Condition
    • Year built: 1984

    Utilities & green energy

    • Sewer: Community
    • Water: Public

    Community & HOA

    HOA
    • Has HOA: Yes
    • Amenities included: Pool
    • Services included: Snow Removal, Trash, Maintenance Grounds, Water, Sewer, Maintenance Structure
    • HOA fee: $185 monthly
    Location
    • Region: Littleton

    Financial & listing details

    • Price per square foot: $334/sqft

    Price history

    DateEventPrice
    11/12/2020Sold$223,000+1.4%$316/sqft
    Source: HomeSmart Intl Solds #7914531_80123_J4 Report a problem
    10/4/2020Pending sale$219,900$311/sqft
    Source: Homesmart Realty Group #7914531 Report a problem
    9/30/2020Listed for sale$219,900$311/sqft
    Source: Homesmart Realty Group #7914531 Report a problem

    Public tax history

    Tax history is unavailable.

    Neighborhood: Marston

    Nearby schools

    GreatSchools rating
    Schools provided by the listing agent
    • Elementary: Grant Ranch E-8
    • Middle: Grant Ranch E-8
    • High: John F. Kennedy
    • District: Denver 1

    Source: The MLS. This data may not be complete. We recommend contacting the local school district to confirm school assignments for this home.

    Get a cash offer in 3 minutes
    Find out how much your home could sell for in as little as 3 minutes with a no-obligation cash offer.
    Estimated market value
    $235,500
    Get a cash offer in 3 minutes
    Find out how much your home could sell for in as little as 3 minutes with a no-obligation cash offer.
    Estimated market value
    $235,500