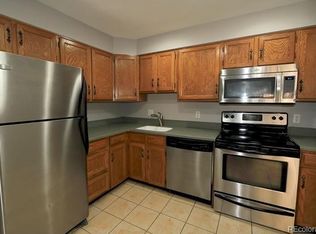
This incredible ground level 2 bedroom, 1 bathroom condo with a designers touch has everything you are looking for in the SW Denver/Littleton area! Completely remodeled in 2015 with new flooring, trim, doors (interior and exterior), windows, lighting, kitchen cabinets, granite counters, stainless steel appliances, bathroom fixtures and more. No need to stress about major home repair or deferred maintenance costs, it has a brand new furnace, A/C unit, hot water heater, & washer/dryer combo. This unit is truly move-in ready and the furnishings you see in the photos are negotiable as well. Enjoy the cozy wood-burning fire place on a chilly Colorado night, or sip your favorite drink on a breezy summer afternoon on the patio. Ideally located, with easy access to Downtown and just miles from Morrison and Red Rocks. Close to shopping, dining and parks. Great location in the complex that backs up to a very quiet open space with a view of the foothills. You don't want to miss this one!
Sold for $195,000
$195,000
4899 S Dudley St Floor 1, Denver, CO 80123
2beds
1baths
706sqft
Condo
Built in 1983
-- sqft lot
$259,800 Zestimate®
$276/sqft
$1,542 Estimated rent
Home value
$259,800
$244,000 - $275,000
$1,542/mo
Zestimate® history
Owner options
List your home for rent
$1,542/mo
Rent Zestimate®
Find your next renter with Zillow Rental Manager. Plus, with online applications, you can quickly screen prospective tenants – for free.
$1,542/mo
Rent Zestimate®
Refinance and save
$1,382/mo
Est. payment
Refinancing to a lower rate could help reduce your monthly payments and save thousands over the life of the loan.
$1,382/mo
Est. payment
Explore your selling options
Work with a Zillow partner agent
Leverage their expertise and Zillow's premium Showcase listings to get your home seen by more buyers.
Get startedList with your own agent
Get your home in front of millions of buyers by listing it on Zillow.
Learn how to do itSell it yourself
Take full control of how buyers see your home on Zillow by listing For Sale by Owner (FSBO).
List your homeWhat's special
Facts & features
Interior
Bedrooms & bathrooms
- Bedrooms: 2
- Bathrooms: 1
Heating
- Forced air, Gas
Cooling
- Central
Appliances
- Included: Dishwasher, Dryer, Microwave, Range / Oven, Refrigerator, Washer
Features
- No Stairs, Pet Free, Smoke Free, Remodeled
- Flooring: Tile, Carpet, Laminate
- Has fireplace: Yes
Interior area
- Total interior livable area: 706 sqft
Property
Parking
- Total spaces: 2
- Parking features: Garage - Attached
Features
- Exterior features: Wood
- Has view: Yes
- View description: Mountain
Lot
- Size: 1,370 Square Feet
Details
- Parcel number: 0910416097097
Construction
Type & style
- Home type: Condo
Materials
- Roof: Composition
Condition
- Year built: 1983
Utilities & green energy
- Sewer: Public
- Water: Public
Community & HOA
HOA
- Has HOA: Yes
- Services included: Snow Removal, Community Pool, Exterior Maintenance w/ Roof, Trash Removal, Recycling, Water, Sewer, Common Area Grounds Maintenance
- HOA fee: $185 monthly
Location
- Region: Denver
Financial & listing details
- Price per square foot: $276/sqft
- Tax assessed value: $300,400
- Annual tax amount: $1,274
Price history
| Date | Event | Price |
|---|---|---|
| 10/28/2024 | Sold | $195,000-34.6%$276/sqft |
Source: Public Record Report a problem | ||
| 4/1/2024 | Sold | $298,000+9.4%$422/sqft |
Source: Public Record Report a problem | ||
| 9/8/2021 | Sold | $272,500+30.4%$386/sqft |
Source: Public Record Report a problem | ||
| 8/3/2017 | Sold | $209,000-3.2%$296/sqft |
Source: Public Record Report a problem | ||
| 6/8/2017 | Price change | $216,000-2.5%$306/sqft |
Source: Keller Williams Advantage Realty LLC #4781885 Report a problem | ||
| 4/30/2017 | Listed for sale | $221,500+139.5%$314/sqft |
Source: Owner Report a problem | ||
| 8/5/2014 | Sold | $92,500$131/sqft |
Source: Public Record Report a problem | ||
Public tax history
| Year | Property taxes | Tax assessment |
|---|---|---|
| 2024 | $1,274 +3.1% | $16,440 -14.8% |
| 2023 | $1,235 +3.6% | $19,300 +24.3% |
| 2022 | $1,192 +3.2% | $15,530 -2.8% |
| 2021 | $1,155 +2.9% | $15,970 +2.6% |
| 2020 | $1,123 +12.9% | $15,566 -0.7% |
| 2019 | $995 | $15,674 +21.9% |
| 2018 | $995 +30% | $12,860 +29.6% |
| 2017 | $765 +27.7% | $9,920 +29.3% |
| 2016 | $599 +45.2% | $7,670 |
| 2015 | $413 0% | $7,670 +54.3% |
| 2014 | $413 | $4,970 |
Find assessor info on the county website
Neighborhood: Marston
Nearby homes
- $228,5002 bd1 ba706 sqft4899 S Dudley St #1-A, Denver, CO 80123Off Market
- $208,1001 bd1 ba618 sqft4899 S Dudley St #2-A, Denver, CO 80123Off Market
- $247,3002 bd1 ba706 sqft4899 S Dudley St #5-A, Denver, CO 80123Off Market
- $184,600-- bd1 ba511 sqft4899 S Dudley St #6-A, Denver, CO 80123Off Market
- $247,6001 bd4 ba618 sqft4899 S Dudley St #7-A, Denver, CO 80123Off Market
- $300,0002 bd1 ba800 sqft4899 S Dudley St #8-A, Denver, CO 80123Sold
- $216,2001 bd1 ba618 sqft4899 S Dudley St #10-A, Denver, CO 80123Off Market
- $165,500-- bd1 ba511 sqft4899 S Dudley St #11-A, Denver, CO 80123Off Market
- $239,6002 bd1 ba706 sqft4899 S Dudley St #12-A, Denver, CO 80123Off Market
Nearby schools
GreatSchools rating
- 4/10Grant Ranch K-8 SchoolGrades: PK-8Distance: 1.8 mi
- 3/10John F Kennedy High SchoolGrades: 9-12Distance: 2.8 mi
Schools provided by the listing agent
- Elementary: Grant Ranch E-8
- Middle: Grant Ranch E-8
- High: John F. Kennedy
- District: Denver 1
Source: The MLS. This data may not be complete. We recommend contacting the local school district to confirm school assignments for this home.
Get a cash offer in 3 minutes
Find out how much your home could sell for in as little as 3 minutes with a no-obligation cash offer.
Estimated market value
$259,800
Get a cash offer in 3 minutes
Find out how much your home could sell for in as little as 3 minutes with a no-obligation cash offer.
Estimated market value
$259,800
- Colorado
- Denver County
- Littleton
- 80123
- Marston
- 4899 S Dudley St Floor 1
Nearby cities
Nearby neighborhoods
Nearby zip codes
Other Littleton Topics
