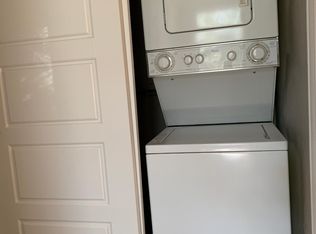
You must see this updated move-in ready 1 bed 1 bath condo in Chestnut! Enjoy low maintenance living with mountain views, trail access, shopping, schools, public transportation and quick highway access right outside your door! You will love living just minutes from Chatfield State Park for hiking, biking, boating and year-round Colorado adventure. This desirable Littleton community near Wadsworth and Belleview offers great access to the mountains while being close to everything you need within mere minutes! This unit has had significant upgrades made to the plumbing system (much of the building is still polybutylene). This building is also VA approved! The bright and open layout is functional and inviting, flowing seamlessly from the living room with its cozy fireplace to the dining area and into the beautifully updated kitchen with island seating. The timeless bright kitchen shines with fresh cabinetry, flooring, countertops, backsplash, and stainless steel appliances —blending contemporary design with everyday practicality. The washer and dryer are brand new! The bedroom is huge with deck access and a spacious walk-in closet adjacent to the attached bathroom. The bedroom and living room offer direct access to a private covered patio with western mountain views…perfect for enjoying your morning coffee or relaxing while taking in beautiful evening sunsets. The additional storage closet provides plenty of room for outdoor gear and seasonal items. With beautifully maintained grounds, a sparkling community pool, reasonable HOA dues, nearby trail access and limitless shopping, dining and nightlife options…this condo combines comfort, convenience, and access to all that makes the Colorado lifestyle so special! Whether you’re a first-time buyer, downsizing, or seeking a smart investment, this Littleton gem truly checks all of the boxes…rarely is this unique combination found at such a reasonable price point. Available now for quick possession…book a showing today!
Sold for $201,000
$201,000
4899 S Dudley Street #10H, Littleton, CO 80123
1beds
618sqft
Condominium
Built in 1983
-- sqft lot
$200,200 Zestimate®
$325/sqft
$1,331 Estimated rent
Home value
$200,200
$190,000 - $210,000
$1,331/mo
Zestimate® history
Owner options
List your home for rent
$1,331/mo
Rent Zestimate®
Find your next renter with Zillow Rental Manager. Plus, with online applications, you can quickly screen prospective tenants – for free.
$1,331/mo
Rent Zestimate®
Refinance and save
$1,557/mo
Est. payment
Refinancing to a lower rate could help reduce your monthly payments and save thousands over the life of the loan.
$1,557/mo
Est. payment
Explore your selling options
Work with a Zillow partner agent
Leverage their expertise and Zillow's premium Showcase listings to get your home seen by more buyers.
Get startedList with your own agent
Get your home in front of millions of buyers by listing it on Zillow.
Learn how to do itSell it yourself
Take full control of how buyers see your home on Zillow by listing For Sale by Owner (FSBO).
List your homeWhat's special
Cozy fireplaceMountain viewsSparkling community poolAdditional storage closetDining areaBright and open layoutBeautifully maintained grounds
Zillow last checked:
Listing updated:
Listed by:
Casey Miller 720-201-2755 cmiller@livsothebysrealty.com,
LIV Sotheby's International Realty
Bought with:
Natalie Kavan, 100043310
West and Main Homes Inc
Source: REcolorado as distributed by MLS GRID,MLS#: 8309494
Facts & features
Interior
Bedrooms & bathrooms
- Bedrooms: 1
- Bathrooms: 1
- Full bathrooms: 1
- Main level bathrooms: 1
- Main level bedrooms: 1
Bedroom
- Features: Primary Suite
- Level: Main
- Area: 130 Square Feet
- Dimensions: 10 x 13
Bathroom
- Level: Main
Exercise room
- Level: Main
Kitchen
- Level: Main
- Area: 135 Square Feet
- Dimensions: 15 x 9
Laundry
- Level: Main
Living room
- Level: Main
- Area: 240 Square Feet
- Dimensions: 15 x 16
Heating
- Forced Air
Cooling
- Central Air
Appliances
- Included: Cooktop, Dishwasher, Dryer, Oven, Range Hood, Refrigerator, Washer
- Laundry: In Unit
Features
- Open Floorplan, Walk-In Closet(s)
- Flooring: Carpet, Laminate
- Has basement: No
- Number of fireplaces: 1
- Fireplace features: Living Room, Wood Burning
Interior area
- Total structure area: 618
- Total interior livable area: 618 sqft
- Finished area above ground: 618
Property
Parking
- Total spaces: 2
- Details: Off Street Spaces: 2
Features
- Levels: One
- Stories: 1
- Patio & porch: Covered, Deck
- Exterior features: Balcony, Lighting, Playground, Rain Gutters
- Pool features: Outdoor Pool
- Has view: Yes
- View description: Mountain(s)
Details
- Parcel number: 910416178
- Zoning: R-2-A
- Special conditions: Standard
Construction
Type & style
- Home type: Condo
- Property subtype: Condominium
- Attached to another structure: Yes
Materials
- Brick, Frame, Wood Siding
- Roof: Composition
Condition
- Updated/Remodeled
- Year built: 1983
Utilities & green energy
- Sewer: Public Sewer
- Water: Public
Community & HOA
Community
- Subdivision: Chestnut
HOA
- Has HOA: Yes
- Amenities included: Parking, Pool
- Services included: Maintenance Grounds, Maintenance Structure, Sewer, Snow Removal, Water
- HOA fee: $296 monthly
- HOA name: Hammersmith
- HOA phone: 303-980-0700
Location
- Region: Denver
Financial & listing details
- Price per square foot: $325/sqft
- Tax assessed value: $231,200
- Annual tax amount: $1,222
- Date on market: 2/25/2026
- Listing terms: 1031 Exchange,Cash,Conventional,FHA,VA Loan
- Exclusions: Seller's Personal Property
- Ownership: Individual
Price history
| Date | Event | Price |
|---|---|---|
| 5/28/2026 | Sold | $201,000+1%$325/sqft |
Source:  REcolorado as distributed by MLS GRID #8309494 Report a problem REcolorado as distributed by MLS GRID #8309494 Report a problem | ||
| 4/9/2026 | Pending sale | $199,000$322/sqft |
Source: REcolorado as distributed by MLS GRID #8309494 Report a problem | ||
| 4/2/2026 | Price change | $199,000-11.6%$322/sqft |
Source: REcolorado as distributed by MLS GRID #8309494 Report a problem | ||
| 2/25/2026 | Listed for sale | $225,000+27.1%$364/sqft |
Source: REcolorado as distributed by MLS GRID #8309494 Report a problem | ||
| 7/10/2019 | Sold | $177,000$286/sqft |
Source: Public Record Report a problem | ||
| 2/13/2019 | Listing removed | $177,000$286/sqft |
Source: HomeSmart Cherry Creek #5390313 Report a problem | ||
| 2/13/2019 | Listed for sale | $177,000$286/sqft |
Source: HomeSmart Cherry Creek #5390313 Report a problem | ||
| 2/11/2019 | Sold | $177,000$286/sqft |
Source: HomeSmart Intl Solds #5390313_80123_H10 Report a problem | ||
| 12/22/2018 | Pending sale | $177,000$286/sqft |
Source: HomeSmart #5390313 Report a problem | ||
| 12/19/2018 | Price change | $177,000-2.7%$286/sqft |
Source: HomeSmart #5390313 Report a problem | ||
| 12/12/2018 | Pending sale | $182,000$294/sqft |
Source: HomeSmart #5390313 Report a problem | ||
| 11/27/2018 | Listed for sale | $182,000$294/sqft |
Source: HomeSmart #5390313 Report a problem | ||
| 11/6/2018 | Pending sale | $182,000$294/sqft |
Source: HomeSmart #5390313 Report a problem | ||
| 11/5/2018 | Listed for sale | $182,000+156.3%$294/sqft |
Source: HomeSmart Cherry Creek #5390313 Report a problem | ||
| 8/5/2013 | Sold | $71,000+0.6%$115/sqft |
Source: Public Record Report a problem | ||
| 6/25/2013 | Listed for sale | $70,556+70%$114/sqft |
Source: Home Real Estate #1201745 Report a problem | ||
| 9/30/1994 | Sold | $41,500$67/sqft |
Source: Public Record Report a problem | ||
Public tax history
| Year | Property taxes | Tax assessment |
|---|---|---|
| 2024 | $914 -9.3% | $11,800 -19.3% |
| 2023 | $1,008 +3.6% | $14,620 +15.4% |
| 2022 | $972 +10.5% | $12,670 -2.8% |
| 2021 | $880 +2.9% | $13,030 +9.8% |
| 2020 | $855 +25.1% | $11,862 -0.7% |
| 2019 | $684 | $11,945 +35.1% |
| 2018 | $684 +0.3% | $8,840 |
| 2017 | $682 +40.5% | $8,840 +42.4% |
| 2016 | $485 +39.1% | $6,210 |
| 2015 | $349 0% | $6,210 +47.9% |
| 2014 | $349 -31.8% | $4,200 -45.7% |
| 2006 | $512 | $7,730 |
Find assessor info on the county website
Neighborhood: Marston
Nearby homes
- $269,5002 bd1 ba706 sqft4899 S Dudley St #13-A, Denver, CO 80123Off Market
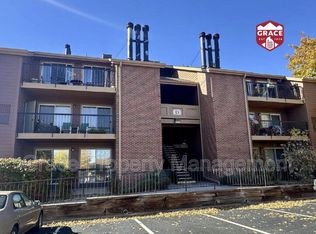
- $203,4001 bd1 ba618 sqft4899 S Dudley St #15-D, Denver, CO 80123Off Market
- $240,4002 bd1 ba706 sqft4899 S Dudley St #16, Denver, CO 80123Off Market
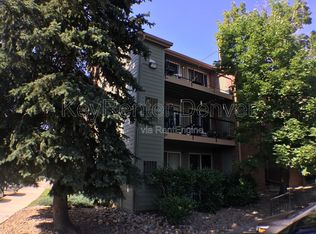
- $201,3001 bd1 ba618 sqft4899 S Dudley St APT G10, Denver, CO 80123Off Market
- $256,9002 bd1 ba706 sqft4899 S Dudley St #16, Denver, CO 80123Off Market
- $239,3001 bd1 ba897 sqft4899 S Dudley St #I221, Denver, CO 80123Off Market
- $--2 bd2 ba1k sqft4899 S Dudley St APT D18, Littleton, CO 80123Off Market
- $--2 bd1 ba706 sqft4899 S Dudley St APT F8, Littleton, CO 80123Off Market
Nearby schools
GreatSchools rating
- 4/10Grant Ranch K-8 SchoolGrades: PK-8Distance: 1.8 mi
- 3/10John F Kennedy High SchoolGrades: 9-12Distance: 2.8 mi
Schools provided by the listing agent
- Elementary: Grant Ranch E-8
- Middle: Grant Ranch E-8
- High: John F. Kennedy
- District: Denver 1
Source: REcolorado as distributed by MLS GRID. This data may not be complete. We recommend contacting the local school district to confirm school assignments for this home.
Get a cash offer in 3 minutes
Find out how much your home could sell for in as little as 3 minutes with a no-obligation cash offer.
Estimated market value
$200,200
Get a cash offer in 3 minutes
Find out how much your home could sell for in as little as 3 minutes with a no-obligation cash offer.
Estimated market value
$200,200
- Colorado
- Denver County
- Littleton
- 80123
- Marston
- 4899 S Dudley Street Unit 10H
Nearby cities
Nearby neighborhoods
Nearby zip codes
Other Littleton Topics
