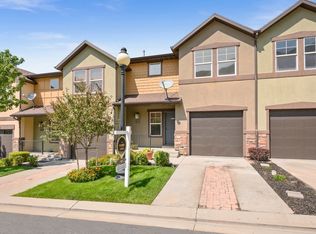
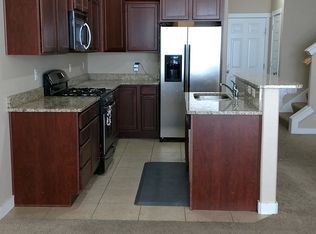
Spacious & Modern 2 Bed, 2.5 Bath Main-Floor Living Home in Prime Riverton Location
Basement is not finished. Welcome to 4899 W Tower Heights Dr, a beautifully designed single-family home in Riverton featuring a rare and highly convenient dual-suite layout with full main-floor accessibility.
Interior Highlights:
Main-Level Living: Designed for complete convenience with both primary bedrooms located on the main floor. Each bedroom features its own private, attached full bathroom ideal for total privacy, rooming arrangements, or guest quarters.

Open Living Space: A bright, open-concept floor plan connects the main living room directly to the dining area and kitchen, making daily living and entertaining seamless.
Convenience: Includes an additional main-floor half bath for guests, a dedicated laundry space, and direct garage access.
Exterior & Location:
Clean exterior curb appeal situated in a friendly, quiet Riverton neighborhood.
Minutes away from Mountain View Village, local parks, schools, and quick commuting access via Mountain View Corridor and Bangerter Highway.
Ready for a 12-month lease. Reach out today to schedule a walkthrough!
Lease Terms & Details:
Lease Duration: 12-Month Lease
Rent: $2200
Security Deposit: $2000
Tenant Requirements:
Credit score of 600 or higher
Must pass a comprehensive background check
No history of evictions
No history of illegal drug use
Strict Policy: No smoking or vaping inside or on the property
Pet Policy:
Pets welcomed!
Pet Deposit: $500 non-refundable pet deposit
Pet Rent: $50/month per pet
House for rent
Accepts Zillow applications
$2,200/moFees may apply
4899 W Tower Heights Dr, Riverton, UT 84065
2beds
1,653sqft
Price may not include required fees and charges. Price shown reflects the lease term provided. Learn more|
Single family residence
Available now
Cats, dogs OK
Air conditioner, central air
Hookups laundry
Attached garage parking
Central
What's special
Bright open-concept floor planClean exterior curb appealDedicated laundry space
- 4 days |
- -- |
- -- |
Zillow last checked:
Listing updated:
Travel times
Facts & features
Interior
Bedrooms & bathrooms
- Bedrooms: 2
- Bathrooms: 3
- Full bathrooms: 2
- 1/2 bathrooms: 1
Heating
- Central
Cooling
- Air Conditioner, Central Air
Appliances
- Laundry: Hookups
Features
- Flooring: Carpet, Hardwood
Interior area
- Total interior livable area: 1,653 sqft
Property
Parking
- Parking features: Attached, Garage
- Has attached garage: Yes
- Details: Contact manager
Features
- Patio & porch: Patio
Details
- Additional structures: Garage(s)
- Parcel number: 2636428006
Construction
Type & style
- Home type: SingleFamily
- Property subtype: Single Family Residence
Community & HOA
Location
- Region: Riverton
Financial & listing details
- Lease term: 1 Year
Nearby apartments for rent

Price history
| Date | Event | Price |
|---|---|---|
| 8/8/2026 | Price change | $2,200-8.3%$1/sqft |
Source: Zillow Rentals Report a problem | ||
| 8/4/2026 | Listed for rent | $2,400$1/sqft |
Source: Zillow Rentals Report a problem | ||
Neighborhood: 84065
Nearby schools
GreatSchools rating
- 6/10Riverton SchoolGrades: K-6Distance: 0.4 mi
- 7/10Hidden Valley MiddleGrades: 7-9Distance: 2.7 mi
- 6/10Riverton High SchoolGrades: 10-12Distance: 1.3 mi