Skip main navigation
Closed
  • $630,000

    4899 Winding Ln, Clarence, NY 14031

    4beds
    4,622sqft
    Single Family Residence
    Built in 1969
    1.6 Acres Lot
    $658,000 Zestimate®
    $136/sqft
    $5,515 Estimated rent

    Home value

    $658,000

    $605,000 - $717,000

    $5,515/mo

    Zestimate® history
    Loading
    Loading...

    Owner options

    List your home for rent

    $5,515/mo

    Rent Zestimate®

    Find your next renter with Zillow Rental Manager. Plus, with online applications, you can quickly screen prospective tenants – for free.

    Learn more

    $5,515/mo

    Rent Zestimate®

    Refinance and save

    $4,318/mo

    Est. payment

    Refinancing to a lower rate could help reduce your monthly payments and save thousands over the life of the loan.

    See today's rates

    $4,318/mo

    Est. payment

    Explore your selling options

    Work with a Zillow partner agent

    Leverage their expertise and Zillow's premium Showcase listings to get your home seen by more buyers.

    Get started

    List with your own agent

    Get your home in front of millions of buyers by listing it on Zillow.

    Learn how to do it

    Sell it yourself

    Take full control of how buyers see your home on Zillow by listing For Sale by Owner (FSBO).

    List your home

    What's special

    Wood burning fireplaceExpansive windowsEn-suite bathroomWooded lotPrivate patioOpen concept designDouble closets
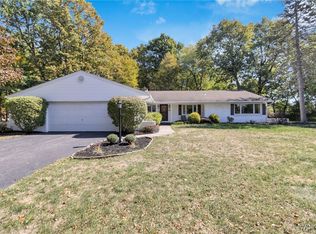
    This elegant 4 bedroom, 3 full/2 half bath home is set on a 1.6 acre wooded lot in Clarence Hollow. This home offers a serene retreat with a focus on both relaxation & stylish entertaining. Enjoy the beauty as you enter via the circular driveway. The grand 2-story foyer welcomes you into a spacious & well-designed interior. Entertain guests in style with the formal living & dining room or summer gatherings on the 945 sq. ft private patio overlooking the lush backyard. The open concept design connects the generous kitchen, eating area, & family room complete with a wood burning fireplace & expansive windows that frame the natural surroundings. A den & 1stfloor laundry room add convenience & functionality. The 2nd floor includes a primary suite with en-suite bathroom, double closets, plus a cedar closet. Three additional bedrooms, all with en-suite baths, offer comfort & space for family & guests. Other highlights include commercial grade kitchen exhaust fan, built-in cabinets, attached 2.5 car garage & outside parking area, updated water heater (‘19), boiler (‘22), and radon mitigation system (‘24). This home is a perfect balance of indoor elegance and outdoor relaxation.

    Zillow last checked:

    Listing updated:

    Listed by:

    Nina Jack 305-984-1324,

    HUNT Real Estate Corporation,

    Cheryl L O'Donnell 716-553-5787,

    HUNT Real Estate Corporation

    Bought with:

    Joe Sorrentino Jr, 40SO1107100

    Keller Williams Realty WNY

    Source: NYSAMLSs,MLS#: B1553391MLS LogoOriginating MLS: Buffalo

    Facts & features

    Interior

    Bedrooms & bathrooms
    • Bedrooms: 4
    • Bathrooms: 5
    • Full bathrooms: 3
    • 1/2 bathrooms: 2
    • Main level bathrooms: 2
    Bedroom 1
    • Level: Second
    • Dimensions: 20.00 x 14.00
    Bedroom 2
    • Level: Second
    • Dimensions: 18.00 x 12.00
    Bedroom 3
    • Level: Second
    • Dimensions: 12.00 x 14.00
    Bedroom 4
    • Level: Second
    • Dimensions: 12.00 x 13.00
    Dining room
    • Level: First
    • Dimensions: 18.00 x 12.00
    Family room
    • Level: First
    • Dimensions: 28.00 x 15.00
    Kitchen
    • Level: First
    • Dimensions: 32.00 x 16.00
    Living room
    • Level: First
    • Dimensions: 24.00 x 17.00
    Other
    • Level: First
    • Dimensions: 13.00 x 7.00
    Other
    • Level: First
    • Dimensions: 12.00 x 11.00
    Heating
    • Gas, Zoned, Baseboard, Forced Air
    Cooling
    • Central Air, Zoned
    Appliances
    • Included: Built-In Range, Built-In Oven, Dryer, Dishwasher, Exhaust Fan, Electric Water Heater, Freezer, Gas Cooktop, Disposal, Gas Water Heater, Refrigerator, Range Hood, Washer, Water Softener Rented
    • Laundry: Main Level
    Features
    • Cedar Closet(s), Den, Separate/Formal Dining Room, Entrance Foyer, Eat-in Kitchen, Separate/Formal Living Room, Kitchen Island, Kitchen/Family Room Combo, Other, See Remarks, Sliding Glass Door(s), Skylights, Natural Woodwork, Window Treatments, Bath in Primary Bedroom, Programmable Thermostat
    • Flooring: Carpet, Hardwood, Marble, Tile, Varies, Vinyl
    • Doors: Sliding Doors
    • Windows: Drapes, Leaded Glass, Skylight(s)
    • Basement: Crawl Space,Partial
    • Number of fireplaces: 2
    Interior area
    • Total structure area: 4,622
    • Total interior livable area: 4,622 sqft

    Property

    Parking
    • Total spaces: 2.5
    • Parking features: Attached, Electricity, Garage, Heated Garage, Storage, Circular Driveway, Driveway, Garage Door Opener
    • Attached garage spaces: 2.5
    Features
    • Levels: Two
    • Stories: 2
    • Patio & porch: Open, Patio, Porch
    • Exterior features: Blacktop Driveway, Patio
    Lot
    • Size: 1.60 Acres
    • Dimensions: 105 x 0
    • Features: Residential Lot, Wooded
    Details
    • Parcel number: 1432000720100002025000
    • Special conditions: Standard

    Construction

    Type & style
    • Home type: SingleFamily
    • Architectural style: Two Story,Traditional
    • Property subtype: Single Family Residence
    Materials
    • Brick, Copper Plumbing
    • Foundation: Poured
    • Roof: Asphalt,Shingle
    Condition
    • Resale
    • Year built: 1969

    Utilities & green energy

    • Electric: Circuit Breakers
    • Sewer: Septic Tank
    • Water: Connected, Public
    • Utilities for property: Cable Available, High Speed Internet Available, Water Connected

    Community & neighborhood

    Security
    • Security features: Radon Mitigation System
    Location
    • Region: Clarence

    Other

    Other facts
    • Listing terms: Cash,Conventional

    Price history

    DateEventPrice
    1/6/2025Sold$630,000-10%$136/sqft
    Source: NYSAMLSs #B1553391 Report a problem
    10/29/2024Pending sale$699,900$151/sqft
    Source: NYSAMLSs #B1553391 Report a problem
    10/24/2024Contingent$699,900$151/sqft
    Source: NYSAMLSs #B1553391 Report a problem
    9/24/2024Price change$699,900-6.7%$151/sqft
    Source: NYSAMLSs #B1553391 Report a problem
    7/22/2024Listed for sale$749,900$162/sqft
    Source: NYSAMLSs #B1553391 Report a problem

    Public tax history

    YearProperty taxesTax assessment
    2025-- $825,000
    2024-- $825,000 +37.5%
    2023-- $600,000
    2022-- $600,000
    2021-- $600,000 +10.7%
    2020-- $542,000
    2019-- $542,000
    2018-- $542,000
    2017$12,107 +157.5%$542,000
    2016$4,701 $542,000
    2015-- $542,000 +39%
    2014-- $390,000
    2013-- $390,000
    2012-- $390,000
    2011-- $390,000
    2010-- $390,000
    2009-- $390,000
    2008-- $390,000
    2007-- $390,000 +9.9%
    2006-- $355,000
    2005-- $355,000
    2004-- $355,000
    2003-- $355,000
    2002-- $355,000
    2001-- $355,000
    2000-- $355,000

    Find assessor info on the county website

    Neighborhood: 14031

    Nearby schools

    GreatSchools rating
    Schools provided by the listing agent
    • District: Clarence

    Source: NYSAMLSs. This data may not be complete. We recommend contacting the local school district to confirm school assignments for this home.

    Sell for more on Zillow
    Get a Zillow Showcase℠ listing at no additional cost and you could sell for .
    $658,000
    2% more
    +$13,160
    With Zillow Showcase(estimated)
    $671,160