Skip main navigation
Sold
  • $725,000

    48998 Ivybridge Way, Canton, MI 48187

    4beds
    3,288sqft
    Single Family Residence
    Built in 2014
    0.47 Acres Lot
    $727,400 Zestimate®
    $220/sqft
    $4,386 Estimated rent

    Home value

    $727,400

    $676,000 - $786,000

    $4,386/mo

    Zestimate® history
    Loading
    Loading...

    Owner options

    List your home for rent

    $4,386/mo

    Rent Zestimate®

    Find your next renter with Zillow Rental Manager. Plus, with online applications, you can quickly screen prospective tenants – for free.

    Learn more

    $4,386/mo

    Rent Zestimate®

    Refinance and save

    $5,673/mo

    Est. payment

    Refinancing to a lower rate could help reduce your monthly payments and save thousands over the life of the loan.

    See today's rates

    $5,673/mo

    Est. payment

    Explore your selling options

    Work with a Zillow partner agent

    Leverage their expertise and Zillow's premium Showcase listings to get your home seen by more buyers.

    Get started

    List with your own agent

    Get your home in front of millions of buyers by listing it on Zillow.

    Learn how to do it

    Sell it yourself

    Take full control of how buyers see your home on Zillow by listing For Sale by Owner (FSBO).

    List your home

    What's special

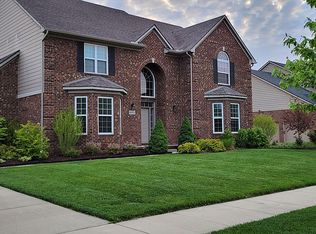
    *Multiple offers - Highest and best offers due by Monday 05/06 at 5pm* Welcome home, immediate move in! This is a meticulously maintained home with many upgrades. Featuring: 4 Bedrooms and 3.5 bathrooms with a full basement. Newer roof, HVAC, carpet, paint, and more. Extended width driveway allows for more room to park and maneuver. Upgraded paver walk way leading to front door and large back patio for entertaining and outdoor living. Added landscape lighting and pillar lights enhance this home even further. Many windows let in an abundance of natural light. Open floorplan for entertaining, with plenty of space throughout the soaring two story family room. Buyers agent to verify all information.

    Zillow last checked:

    Listing updated:

    Listed by:

    Kevin Johnston 248-880-8931,

    Live North Real Estate LLC

    Bought with:

    Priyanka Dabhi, 6501432177

    Keller Williams Professionals

    Source: MichRIC,MLS#: 24021604MLS Logo

    Facts & features

    Interior

    Bedrooms & bathrooms
    • Bedrooms: 4
    • Bathrooms: 4
    • Full bathrooms: 3
    • 1/2 bathrooms: 1
    Primary bedroom
    • Level: Upper
    • Area: 234
    • Dimensions: 13.00 x 18.00
    Bedroom 2
    • Level: Upper
    • Area: 140
    • Dimensions: 14.00 x 10.00
    Bedroom 3
    • Level: Upper
    • Area: 140
    • Dimensions: 14.00 x 10.00
    Bedroom 4
    • Level: Upper
    • Area: 168
    • Dimensions: 12.00 x 14.00
    Primary bathroom
    • Level: Upper
    • Area: 143
    • Dimensions: 11.00 x 13.00
    Bathroom 1
    • Level: Upper
    • Area: 55
    • Dimensions: 11.00 x 5.00
    Bathroom 2
    • Level: Main
    • Area: 30
    • Dimensions: 5.00 x 6.00
    Dining room
    • Level: Main
    • Area: 132
    • Dimensions: 12.00 x 11.00
    Kitchen
    • Level: Main
    • Area: 135
    • Dimensions: 15.00 x 9.00
    Living room
    • Level: Main
    • Area: 221
    • Dimensions: 17.00 x 13.00
    Heating
    • Forced Air
    Cooling
    • Central Air
    Appliances
    • Included: Cooktop, Dishwasher, Dryer, Microwave, Oven, Refrigerator
    • Laundry: Electric Dryer Hookup, Gas Dryer Hookup, Laundry Room, Main Level, Sink, Washer Hookup
    Features
    • Center Island, Eat-in Kitchen, Pantry
    • Flooring: Carpet, Tile, Wood
    • Windows: Low-Emissivity Windows, Screens, Insulated Windows, Garden Window, Window Treatments
    • Basement: Full
    • Number of fireplaces: 1
    • Fireplace features: Family Room, Gas Log
    Interior area
    • Total structure area: 3,288
    • Total interior livable area: 3,288 sqft
    • Finished area below ground: 0

    Property

    Parking
    • Total spaces: 3
    • Parking features: Garage Door Opener
    • Garage spaces: 3
    Features
    • Stories: 2
    Lot
    • Size: 0.47 Acres
    • Dimensions: 90 x 145
    • Features: Level, Sidewalk, Wetland Area, Site Condo
    Details
    • Parcel number: 71067020071000

    Construction

    Type & style
    • Home type: SingleFamily
    • Architectural style: Colonial
    • Property subtype: Single Family Residence
    Materials
    • Brick, Stone
    • Roof: Asphalt,Composition,Shingle
    Condition
    • New construction: No
    • Year built: 2014

    Utilities & green energy

    • Sewer: Public Sewer
    • Water: Public
    • Utilities for property: Phone Connected, Natural Gas Connected, Cable Connected

    Community & neighborhood

    Location
    • Region: Canton
    • Subdivision: Rustic Ridge

    HOA & financial

    HOA
    • Has HOA: Yes
    • HOA fee: $695 annually
    • Amenities included: Trail(s)
    • Services included: Other

    Other

    Other facts
    • Listing terms: Cash,VA Loan,Conventional
    • Road surface type: Paved

    Price history

    DateEventPrice
    5/24/2024Sold$725,000+7.4%$220/sqft
    Source: MichRIC #24021604 Report a problem
    5/6/2024Pending sale$675,000$205/sqft
    Source: MichRIC #24021604 Report a problem
    5/3/2024Listed for sale$675,000$205/sqft
    Source: MichRIC #24021604 Report a problem

    Public tax history

    Tax history is unavailable.

    Neighborhood: 48187

    Nearby schools

    GreatSchools rating
    Get a cash offer in 3 minutes
    Find out how much your home could sell for in as little as 3 minutes with a no-obligation cash offer.
    Estimated market value
    $727,400
    Get a cash offer in 3 minutes
    Find out how much your home could sell for in as little as 3 minutes with a no-obligation cash offer.
    Estimated market value
    $727,400