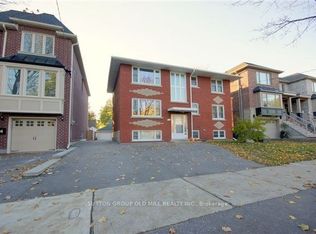
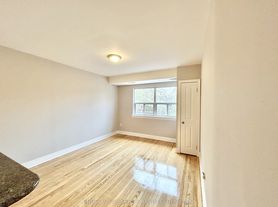
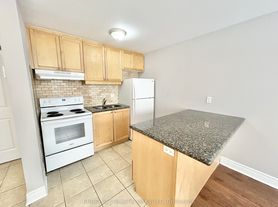
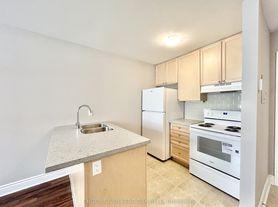
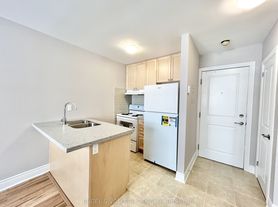
Welcome to this beautifully renovated two-bedroom apartment on the main floor of a triplex, located in the serene Long Branch neighbourhood. This charming unit boasts a spacious open-concept living room with large windows, pot lights, crown mouldings with adjoining kitchen equipped with full-size appliances, a breakfast island, and ample storage. Both bedrooms are well-appointed with upgraded lighting, window coverings, and closets with built-in shelving. The bathroom features a chic vanity, chrome fixtures, and soaker tub. Additionally, enjoy the convenience of an in-unit full-size washer and dryer. Located on a quiet street, this apartment is just steps from the lake, parks & trails and retail with easy access to TTC and GO Train for effortless commuting. Don't miss the chance to call this beautifully updated apartment your home in the prime Long Branch area! Available for September 1 occupancy.
Apartment for rent
C$2,600/moFees may apply
48A Arcadian Cir, # 2, Toronto, ON M8W 2Y9
2beds
Price may not include required fees and charges. Learn more|
Multifamily
Available now
Air conditioner, wall unit
In-suite laundry laundry
2 Parking spaces parking
Heat pump, natural gas
What's special
Beautifully renovated two-bedroom apartmentLarge windowsPot lightsCrown mouldingsAdjoining kitchenFull-size appliancesBreakfast island
- 20 hours |
- -- |
- -- |
Zillow last checked:
Listing updated:
Travel times

Let’s turn your rent into credit progress
Build credit history with every on-time payment and get credit for the payment you’re already making.
Facts & features
Interior
Bedrooms & bathrooms
- Bedrooms: 2
- Bathrooms: 1
- Full bathrooms: 1
Heating
- Heat Pump, Natural Gas
Cooling
- Air Conditioner, Wall Unit
Appliances
- Laundry: In-Suite Laundry
Features
- Contact manager
Property
Parking
- Total spaces: 2
- Parking features: Private
- Details: Contact manager
Features
- Patio & porch: Contact manager
- Exterior features: Contact manager
- Pool features: Contact manager
Lot
- Features: Private
Details
- Additional structures: Contact manager
- Other equipment: Contact manager
Construction
Type & style
- Home type: MultiFamily
- Property subtype: MultiFamily
Materials
- Roof: Asphalt Shingle
Utilities & green energy
- Utilities for property: Water
Community & HOA
Community
- Features: Contact manager
HOA
- Amenities included: Contact manager
Location
- Region: Toronto
Financial & listing details
- Lease term: Contact For Details
Nearby apartments for rent
Price history
Price history is unavailable.
Neighborhood: Long Branch
Nearby schools
GreatSchools rating
No schools nearby
We couldn't find any schools near this home.