New Construction in Prime Location! Right Side of two-unit condominium located in downtown district is walking distance to everything in Downtown Bethlehem: Rek-lis Brewery, Super Secret Ice Cream, Tennis Courts, Town Gazebo Concert Series, Town Pool and Playground. Property is seconds from State Snowmobile Trail #104. Fifteen-minute drive to Franconia Notch, and Cannon Mountain and Bretton Woods Ski Resorts. Twenty minutes to Crawford Notch Hiking Trails. This new construction comes with real birch hardwood floors throughout, huge, finished, heated two car garage for all your outdoor toys, three panel solid wood interior doors, 0.92 acre graded yard with landscaped rock walls, private driveway and back deck, roomy walk-in closet with primary bedroom, open concept first floor, bright kitchen equipped with stainless steel appliances including gas range, dishwasher, microwave and refrigerator, quartz countertops in kitchen and all bathrooms, and laundry hookups on first floor. Seller is a licensed NH Realtor.
Pending
Listed by: EXP Realty • Andrea Galanto
Price cut: $15K (7/21)
$499,000
48A Pine Street, Bethlehem, NH 03574
3beds
1,800sqft
Condominium
Built in 2026
-- sqft lot
$496,000 Zestimate®
$277/sqft
$-- HOA
What's special
Private drivewayGas rangeBack deckOpen concept first floor
- 68 days
- 31
- 1
Zillow last checked:
Listing updated:
Listed by:
Andrea Galanto,
EXP Realty Phone:860-878-2340
Source: PrimeMLS,MLS#: 5098913
Facts & features
Interior
Bedrooms & bathrooms
- Bedrooms: 3
- Bathrooms: 2
- Full bathrooms: 2
Heating
- Hot Water
Cooling
- Other
Features
- Has basement: No
Interior area
- Total structure area: 2,700
- Total interior livable area: 1,800 sqft
- Finished area above ground: 1,800
- Finished area below ground: 0
Property
Parking
- Total spaces: 2
- Parking features: Paved
- Garage spaces: 2
Features
- Levels: 3
- Stories: 3
- Frontage length: Road frontage: 369
Lot
- Size: 0.92 Acres
- Features: Condo Development, Country Setting, Landscaped, Trail/Near Trail, In Town, Near Country Club, Near Golf Course, Near Skiing, Near Snowmobile Trails, Near School(s)
Details
- Zoning description: Residential
Construction
Type & style
- Home type: Condo
- Property subtype: Condominium
Materials
- Vinyl Siding
- Foundation: Concrete
- Roof: Asphalt Shingle
Condition
- New construction: Yes
- Year built: 2026
Utilities & green energy
- Electric: Generator Ready
- Sewer: Public Sewer
- Utilities for property: Propane
Community & HOA
HOA
- Additional fee info: Fee: $150
Location
- Region: Bethlehem
Financial & listing details
- Price per square foot: $277/sqft
- Annual tax amount: $4,374
- Date on market: 7/9/2026
- Road surface type: Paved
Estimated market value
$496,000
$471,000 - $521,000
$3,074/mo
Price history
| Date | Event | Price |
|---|---|---|
| 8/7/2026 | Pending sale | $499,000$277/sqft |
Source:  PrimeMLS #5098913 Report a problem PrimeMLS #5098913 Report a problem | ||
| 7/21/2026 | Price change | $499,000-2.9%$277/sqft |
Source: PrimeMLS #5098913 Report a problem | ||
| 7/17/2026 | Listed for sale | $514,000$286/sqft |
Source: PrimeMLS #5098913 Report a problem | ||
Public tax history
Tax history is unavailable.
Monthly payment
Est. payment
Payment breakdown
Explore the cost of this home by adjusting the details. Changes won't be saved.Climate risks
Neighborhood: 03574

Similar homes
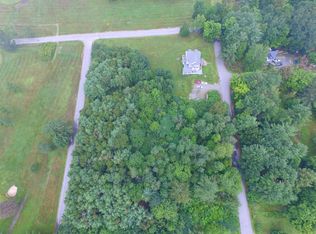
- $479,0003 bd2 ba2.4k sqft23 Garneau Road, Bethlehem, NH 03574Active
 MLS ID #5103620, Jason Cape. PrimeMLS
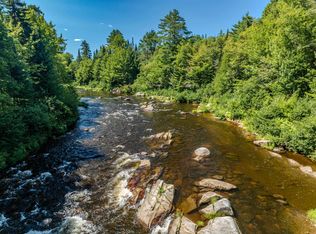
 - $--3 bd1 ba1.1k sqft206 W Forest Lake Rd, Bethlehem, NH 03574Auction
 Auction.com 1
 - $489,0003 bd2 ba1.6k sqft39 Manns Hill Road, Littleton, NH 03561Active
 MLS ID #5109309, Matt Tellier. PrimeMLS
 - $425,0003 bd3 ba2.6k sqft101 River Road, Bethlehem, NH 03574Active
 MLS ID #5104038, Arlie Vandenbroek. PrimeMLS
