Skip main navigation
Closed
  • $452,600

    48W103 Milnamow Dr, Maple Park, IL 60151

    3beds
    2,032sqft
    Single Family Residence
    Built in 1992
    1 Acres Lot
    $452,600 Zestimate®
    $223/sqft
    $3,060 Estimated rent

    Home value

    $452,600

    $430,000 - $475,000

    $3,060/mo

    Zestimate® history
    Loading
    Loading...

    Owner options

    List your home for rent

    $3,060/mo

    Rent Zestimate®

    Find your next renter with Zillow Rental Manager. Plus, with online applications, you can quickly screen prospective tenants – for free.

    Learn more

    $3,060/mo

    Rent Zestimate®

    Refinance and save

    $3,295/mo

    Est. payment

    Refinancing to a lower rate could help reduce your monthly payments and save thousands over the life of the loan.

    See today's rates

    $3,295/mo

    Est. payment

    Explore your selling options

    Work with a Zillow partner agent

    Leverage their expertise and Zillow's premium Showcase listings to get your home seen by more buyers.

    Get started

    List with your own agent

    Get your home in front of millions of buyers by listing it on Zillow.

    Learn how to do it

    Sell it yourself

    Take full control of how buyers see your home on Zillow by listing For Sale by Owner (FSBO).

    List your home

    What's special

    Hardwood flooring gracesNew carpetingWood mantelFull partially finished basementNew roofNeutral countertopsMaster bath

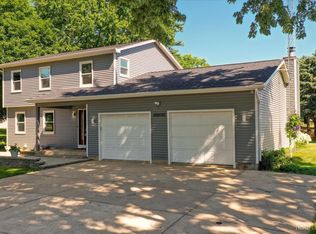
    Fabulous One owner home on a mature landscaped 1-acre lot. A wonderful 2-story home that features a main floor living room, dining room, and family room with a masonry gas log fireplace with a hearth and wood mantel. Hardwood flooring graces the entry, kitchen, dining, and half-bath areas. Open kitchen/dining area with 42-inch cabinets, and neutral countertops compliment the black and stainless-steel appliances. The adjoining dinette area with sliding glass doors opens out to the rear entertaining deck with views of the surrounding mature trees along with the huge side yard. The upper level boasts a primary bedroom with a master bath that includes a separate tiled shower and jetted tub along with HIS N HERS vanities, and a separate walk-in closet. There are two other bedrooms that boast large closets and a shared bathroom. FULL partially finished basement that could be used as a den or office. The unfinished portion of the basement contains the laundry area and plenty of room for storage with built-in storage that stays with the home. The backyard is tree-lined and provides plenty of privacy for your outdoor entertainment. the backyard also features a storage shed for additional storage. New roof 2005, new furnace 2010, water heater 2013, new carpeting in the living room and dining room 2022. Pella windows through the entire home. Property being sold as is. A COUNTRY atmosphere with CITY conveniences nearby as Kaneland High School, Route 47, Elburn Train Station, I-88, and the City of Geneva. COME SEE ALL THE FEATURES THIS HOME HAS TO OFFER.

    This property is off market, which means it's not currently listed for sale or rent on Zillow. This may be different from what's available on other websites or public sources.

    Zillow last checked:

    Listing updated:

    Listed by:

    Roger Burdick 815-751-3263,

    Elm Street REALTORS

    Bought with:

    Kristine Hartman

    Keller Williams Inspire - Geneva

    Source: MRED as distributed by MLS GRID,MLS#: 11741256MLS Logo

    Facts & features

    Interior

    Bedrooms & bathrooms
    • Bedrooms: 3
    • Bathrooms: 3
    • Full bathrooms: 2
    • 1/2 bathrooms: 1
    Rooms
    • Room types: No additional rooms
    Primary bedroom
    • Features: Flooring (Carpet), Window Treatments (Double Pane Windows), Bathroom (Full)
    • Level: Second
    • Area: 196 Square Feet
    • Dimensions: 14X14
    Bedroom 2
    • Features: Flooring (Carpet), Window Treatments (Insulated Windows)
    • Level: Second
    • Area: 143 Square Feet
    • Dimensions: 13X11
    Bedroom 3
    • Features: Flooring (Carpet), Window Treatments (Double Pane Windows)
    • Level: Second
    • Area: 144 Square Feet
    • Dimensions: 12X12
    Dining room
    • Features: Flooring (Carpet), Window Treatments (Blinds, Insulated Windows)
    • Level: Main
    • Area: 132 Square Feet
    • Dimensions: 12X11
    Family room
    • Features: Flooring (Carpet), Window Treatments (Double Pane Windows)
    • Level: Main
    • Area: 294 Square Feet
    • Dimensions: 14X21
    Kitchen
    • Features: Kitchen (Eating Area-Table Space), Flooring (Hardwood), Window Treatments (Blinds, Double Pane Windows)
    • Level: Main
    • Area: 204 Square Feet
    • Dimensions: 12X17
    Living room
    • Features: Flooring (Carpet), Window Treatments (Blinds, Double Pane Windows, Screens)
    • Level: Main
    • Area: 180 Square Feet
    • Dimensions: 15X12
    Heating
    • Natural Gas
    Cooling
    • Central Air
    Appliances
    • Included: Range, Microwave, Dishwasher, Refrigerator, Washer, Dryer, Range Hood, Water Softener Rented, Gas Oven
    • Laundry: In Unit
    Features
    • Walk-In Closet(s), Separate Dining Room, Pantry
    • Flooring: Hardwood, Carpet, Wood
    • Doors: Storm Door(s)
    • Windows: Drapes, Insulated Windows
    • Basement: Partially Finished,Full
    • Attic: Pull Down Stair
    • Number of fireplaces: 1
    • Fireplace features: Gas Log, Family Room
    Interior area
    • Total structure area: 3,048
    • Total interior livable area: 2,032 sqft

    Property

    Parking
    • Total spaces: 2
    • Parking features: Concrete, Garage Door Opener, On Site, Garage Owned, Attached, Garage
    • Attached garage spaces: 2
    • Has uncovered spaces: Yes
    Accessibility
    • Accessibility features: No Disability Access
    Features
    • Stories: 2
    Lot
    • Size: 1 Acres
    • Dimensions: 124X222X292X184
    • Features: Corner Lot
    Details
    • Additional structures: Shed(s)
    • Parcel number: 1004476009
    • Special conditions: None
    • Other equipment: Central Vacuum, Ceiling Fan(s), Sump Pump

    Construction

    Type & style
    • Home type: SingleFamily
    • Architectural style: Colonial
    • Property subtype: Single Family Residence
    Materials
    • Aluminum Siding
    • Foundation: Concrete Perimeter
    • Roof: Asphalt
    Condition
    • New construction: No
    • Year built: 1992

    Utilities & green energy

    • Electric: Circuit Breakers
    • Sewer: Septic Tank
    • Water: Well

    Community & HOA

    Community
    • Features: Street Paved
    • Security: Carbon Monoxide Detector(s)
    HOA
    • Services included: None
    Location
    • Region: Maple Park

    Financial & listing details

    • Price per square foot: $223/sqft
    • Tax assessed value: $337,698
    • Annual tax amount: $7,262
    • Date on market: 6/11/2023
    • Listing terms: Conventional
    • Ownership: Fee Simple

    Price history

    DateEventPrice
    6/30/2023Sold$352,000-3.5%$173/sqft
    Source: MRED as distributed by MLS GRID #11741256 Report a problem
    6/11/2023Listing removed--
    Source: MRED as distributed by MLS GRID #11741256 Report a problem
    5/26/2023Contingent$364,900$180/sqft
    Source: MRED as distributed by MLS GRID #11741256 Report a problem
    4/20/2023Listed for sale$364,900$180/sqft
    Source: MRED as distributed by MLS GRID #11741256 Report a problem

    Public tax history

    YearProperty taxesTax assessment
    2024$8,386 -7%$112,566 +7.3%
    2023$9,013 +19.9%$104,868 +9.1%
    2022$7,517 +3.5%$96,156 +4.3%
    2021$7,262 +2.9%$92,148 +3.6%
    2020$7,057 +2.5%$88,972 +4.2%
    2019$6,887 +7.9%$85,418 +9.7%
    2018$6,384 +8.4%$77,858 +9.3%
    2017$5,889 -9.9%$71,227 +9.8%
    2016$6,538 $64,882 +7.1%
    2015-- $60,581
    2014-- $60,581 -7.3%
    2013-- $65,324 -13.4%
    2012-- $75,457 -10%
    2011-- $83,832 -7.9%
    2010-- $90,984
    2009-- $90,984
    2008-- $90,984 +3.5%
    2007-- $87,874 +7%
    2006-- $82,156 +8.7%
    2005-- $75,573 +4.5%
    2004-- $72,353 +5.5%
    2003-- $68,593 +3.5%
    2002-- $66,287 +4.2%
    2001-- $63,621 +5.2%
    2000-- $60,470
    Find assessor info on the county website

    Neighborhood: 60151

    Nearby schools

    GreatSchools rating
    Schools provided by the listing agent
    • High: Kaneland High School
    • District: 302

    Source: MRED as distributed by MLS GRID. This data may not be complete. We recommend contacting the local school district to confirm school assignments for this home.

    Get a cash offer in 3 minutes
    Find out how much your home could sell for in as little as 3 minutes with a no-obligation cash offer.
    Estimated market value
    $452,600
    Get a cash offer in 3 minutes
    Find out how much your home could sell for in as little as 3 minutes with a no-obligation cash offer.
    Estimated market value
    $452,600