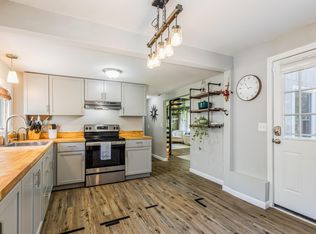
This well-maintained 3-bedroom, 1-bath ranch offers the perfect blend of comfort, privacy, and outdoor living. Recent updates in 2025 include a 24 x 24 addition for a living room, dining area and 3rd bedroom, new roof and new pellet stove. Outside, enjoy paved driveways, private fenced backyard, patio, and deck and gardens, ideal for relaxing, entertaining, or enjoying the peaceful surroundings. The property also features a separate gambrel style garage with 200-amp electrical service, a Modine heater, and additional storage above. Whether you're looking for a space to keep your vehicle, have a workshop, hobby space, or extra storage, the barn offers plenty of possibilities. Along with peace of mind if you lose power, there is a standby generator installed in 2017. Located just minutes from the Mousam public boat launch and beach, this property is a fantastic opportunity for anyone who enjoys boating, swimming, fishing, and the outdoors. Enjoy the best of both worlds. Close to Springvale for intown amenities and 25 minutes to the NH border for shopping and commuting. Come see all this property has to offer! No septic design on file
Active
$449,000
49 31st Street, Shapleigh, ME 04076
3beds
1,536sqft
Single Family Residence
Built in 1993
0.52 Acres Lot
$-- Zestimate®
$292/sqft
$-- HOA
What's special
- 21 days
- 312
- 13
Zillow last checked:
Listing updated:
Listed by:
Lakes Region Realty
Source: Maine Listings,MLS#: 1680747
Facts & features
Interior
Bedrooms & bathrooms
- Bedrooms: 3
- Bathrooms: 1
- Full bathrooms: 1
Primary bedroom
- Features: Closet
- Level: First
Bedroom 2
- Level: First
Bedroom 3
- Level: First
Dining room
- Features: Dining Area
- Level: First
Kitchen
- Features: Eat-in Kitchen
- Level: First
Living room
- Features: Heat Stove, Heat Stove Hookup
- Level: First
Heating
- Baseboard, Heat Pump, Hot Water, Pellet Stove
Cooling
- Heat Pump
Appliances
- Included: Dryer, Microwave, Gas Range, Refrigerator, Washer
Features
- 1st Floor Bedroom, Bathtub, Shower
- Flooring: Carpet, Laminate, Tile
- Basement: Bulkhead,Interior Entry,Unfinished
- Has fireplace: No
Interior area
- Total structure area: 1,536
- Total interior livable area: 1,536 sqft
- Finished area above ground: 1,536
- Finished area below ground: 0
Video & virtual tour
Property
Parking
- Total spaces: 1
- Parking features: Paved, On Site, Detached, Storage
- Garage spaces: 1
Features
- Patio & porch: Deck, Patio
- Exterior features: Animal Containment System
- Has view: Yes
- View description: Trees/Woods
- Body of water: Mousam
Lot
- Size: 0.52 Acres
- Features: Rural, Level, Landscaped, Wooded
Details
- Parcel number: SHAPM015L023S000T000
- Zoning: Shoreland
- Other equipment: Generator, Internet Access Available
Construction
Type & style
- Home type: SingleFamily
- Architectural style: Ranch
- Property subtype: Single Family Residence
Materials
- Wood Frame, Vinyl Siding, Wood Siding
- Foundation: Poured Concrete
- Roof: Shingle
Condition
- Year built: 1993
Utilities & green energy
- Electric: Circuit Breakers
- Sewer: Private Sewer
- Water: Private
Community & HOA
Location
- Region: Shapleigh
Financial & listing details
- Price per square foot: $292/sqft
- Tax assessed value: $190,994
- Annual tax amount: $3,415
- Date on market: 9/19/2026
- Road surface type: Gravel
Estimated market value
Not available
Estimated sales range
Not available
Not available
Price history
| Date | Event | Price |
|---|---|---|
| 9/19/2026 | Listed for sale | $449,000-0.2%$292/sqft |
Source:  Maine Listings #1680747 Report a problem Maine Listings #1680747 Report a problem | ||
| 8/22/2025 | Listing removed | $450,000$293/sqft |
Source: Maine Listings #1626492 Report a problem | ||
| 8/19/2025 | Listed for sale | $450,000$293/sqft |
Source: Maine Listings #1626492 Report a problem | ||
| 8/11/2025 | Contingent | $450,000$293/sqft |
Source: Maine Listings #1626492 Report a problem | ||
| 7/26/2025 | Price change | $450,000-9.8%$293/sqft |
Source: Maine Listings #1626492 Report a problem | ||
| 7/3/2025 | Price change | $499,000-5%$325/sqft |
Source: Maine Listings #1626492 Report a problem | ||
| 6/12/2025 | Listed for sale | $525,000+47.9%$342/sqft |
Source: Maine Listings #1626492 Report a problem | ||
| 4/22/2022 | Sold | $355,000+1.5%$231/sqft |
Source: Maine Listings #1520807 Report a problem | ||
| 3/14/2022 | Pending sale | $349,900$228/sqft |
Source: Maine Listings #1520807 Report a problem | ||
| 3/8/2022 | Price change | $349,900-7.7%$228/sqft |
Source: Maine Listings #1520807 Report a problem | ||
| 3/2/2022 | Listed for sale | $379,000$247/sqft |
Source: Maine Listings #1520807 Report a problem | ||
Public tax history
| Year | Property taxes | Tax assessment |
|---|---|---|
| 2024 | $2,301 +13.6% | $190,994 |
| 2023 | $2,025 +2.9% | $190,994 |
| 2022 | $1,967 +0.5% | $190,994 |
| 2021 | $1,958 | $190,994 |
| 2020 | $1,958 +1% | $190,994 |
| 2019 | $1,939 +16.7% | $190,994 +27.1% |
| 2018 | $1,661 +3.5% | $150,285 |
| 2017 | $1,605 +3.7% | $150,285 |
| 2016 | $1,548 +3% | $150,285 |
| 2015 | $1,503 +3.7% | $150,285 |
| 2014 | $1,450 | $150,285 |
Find assessor info on the county website
Monthly payment
Est. payment
Payment breakdown
Explore the cost of this home by adjusting the details. Changes won't be saved.Climate risks
Neighborhood: 04076
Similar homes
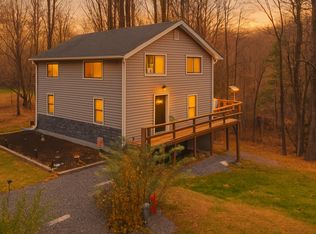
- $399,0002 bd2 ba1.1k sqft107 31st Street, Shapleigh, ME 04076Active
 MLS ID #1682003, The Aland Realty Group, LLC. Maine Listings
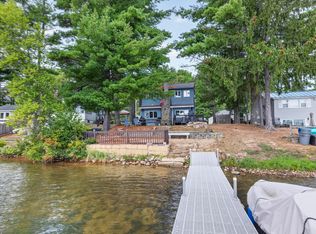
 - $499,0003 bd2 ba1.9k sqft3 & 7 Back Road, Shapleigh, ME 04076Active
 MLS ID #1650709, Tree Street Realty. Maine Listings
 - $435,0004 bd1 ba1.6k sqft211 Harry Howes Road, Sanford, ME 04073Active
 MLS ID #1681104, Coldwell Banker Realty. Maine Listings
 - $499,0003 bd2 ba1.2k sqft259 Granny Kent Pond Road, Shapleigh, ME 04076Active
 MLS ID #1679263, RE/MAX Oceanside. Maine Listings
 - $549,0003 bd2 ba1.7k sqft355 Abbott Mountain Road, Shapleigh, ME 04076ActiveMLS ID #1669124, Lakes Region Realty. Maine Listings
- $480,0003 bd3 ba1.6k sqft33 Michaela Drive, Lyman, ME 04002ActiveMLS ID #1682222, Lighthouse Real Estate Group. Maine Listings
- $539,0003 bd2 ba1.7k sqft336 Depot Road, Lebanon, ME 04027ActiveMLS ID #1674694, Lakes Region Realty. Maine Listings
- $399,0003 bd2 ba1.8k sqft65 Thompson Street, Sanford, ME 04073ActiveMLS ID #1680820, Keller Williams Coastal and Lakes & Mountains Realty. Maine Listings
- $450,0003 bd2 ba1.9k sqft1368 Sokokis Trail, Waterboro, ME 04061ActiveMLS ID #1667542, Maine Real Estate Experts. Maine Listings
- $399,0004 bd3 ba1.6k sqft3 Yvonne Street, Sanford, ME 04073ActiveMLS ID #1680790, Keller Williams Coastal and Lakes & Mountains Realty. Maine Listings
- $469,0004 bd1 ba1.4k sqft544 New Dam Road, Waterboro, ME 04061ActiveMLS ID #1680434, Waypoint Brokers Collective. Maine Listings
- $459,9004 bd3 ba2.2k sqft85 S Effingham Road, Newfield, ME 04095ActiveMLS ID #1675637, Keller Williams Coastal and Lakes & Mountains Realty. Maine Listings
