Better than NEW, this DETACHED 3 Bedroom (+Bonus Room), 2 Full Bath Condo has been completely remodeled & gutted to the studs with thoughtful improvements around every corner. Offering GREAT SPACE with its newly designed open floor plan, it's loaded with on-point style & QUALITY amenities throughout. Kitchen boasts beautiful cabinetry, Quartz counters, stylish backsplash & premium GE Cafe appliances including 6-burner gas range. WELL DESIGNED Bathrooms, one with a deep tub, marble topped vanity & herringbone subway tile. The 2nd with double quartz vanity, LUXURIOUS SHOWER & gorgeous tile work throughout. 3 REAL BEDROOMS, all nice sized with good closets, Plus versatile Bonus Room on 1st fl, ideal for Office or Guests. NEW Gas Heat, NEW Cen Air, NEW 200 amp Electric, Plumbing, Siding, STYLISH LIGHTS, NEW driveway w/3 Deeded Parking spots. GREAT LOCATION - 3 mi from Boston w/EASY ACCESS to Orange Line, Buses, Encore, Great restaurants & more. Everett is metro-Boston's best kept secret!
Sold for $735,000
$735,000
49-51 Prescott St, Everett, MA 02149
3beds
1,557sqft
Condominium
Built in 1900
-- sqft lot
$-- Zestimate®
$472/sqft
$-- Estimated rent
Home value
Not available
Estimated sales range
Not available
Not available
Zestimate® history
Owner options
List your home for rent
Find your next renter with Zillow Rental Manager. Plus, with online applications, you can quickly screen prospective tenants – for free.
Refinance and save
$5,020/mo
Est. payment
Refinancing to a lower rate could help reduce your monthly payments and save thousands over the life of the loan.
$5,020/mo
Est. payment
Explore your selling options
Work with a Zillow partner agent
Leverage their expertise and Zillow's premium Showcase listings to get your home seen by more buyers.
Get startedList with your own agent
Get your home in front of millions of buyers by listing it on Zillow.
Learn how to do itSell it yourself
Take full control of how buyers see your home on Zillow by listing For Sale by Owner (FSBO).
List your homeWhat's special
Double quartz vanityNew cen airDeep tubGreat spaceStylish backsplashNew gas heatLuxurious shower
Zillow last checked:
Listing updated:
Listed by:
Angie's Home Team 617-538-6454,
North Star RE Agents, LLC 781-587-2942,
Angie Sciarappa 617-538-6454
Bought with:
Ryan Gee
Access
Source: MLS PIN,MLS#: 73196628
Facts & features
Interior
Bedrooms & bathrooms
- Bedrooms: 3
- Bathrooms: 2
- Full bathrooms: 2
Primary bedroom
- Features: Flooring - Hardwood
- Level: Second
- Area: 192
- Dimensions: 16 x 12
Bedroom 2
- Features: Flooring - Hardwood
- Level: Second
- Area: 130
- Dimensions: 13 x 10
Bedroom 3
- Features: Skylight, Walk-In Closet(s)
- Level: Second
- Area: 132
- Dimensions: 12 x 11
Bathroom 1
- Features: Bathroom - Full, Bathroom - Tiled With Tub & Shower, Flooring - Stone/Ceramic Tile, Countertops - Stone/Granite/Solid, Countertops - Upgraded
- Level: First
Bathroom 2
- Features: Bathroom - Full, Bathroom - With Shower Stall, Flooring - Stone/Ceramic Tile, Countertops - Stone/Granite/Solid, Double Vanity
- Level: Second
Dining room
- Features: Flooring - Hardwood
- Level: First
- Area: 156
- Dimensions: 13 x 12
Kitchen
- Features: Flooring - Hardwood, Pantry, Countertops - Upgraded, Breakfast Bar / Nook, Cabinets - Upgraded, Open Floorplan, Recessed Lighting, Stainless Steel Appliances, Lighting - Pendant
- Level: First
- Area: 144
- Dimensions: 12 x 12
Living room
- Features: Flooring - Hardwood
- Level: First
- Area: 156
- Dimensions: 13 x 12
Heating
- Forced Air, Natural Gas
Cooling
- Central Air
Appliances
- Included: Range, Dishwasher, Disposal, Refrigerator
- Laundry: In Unit, Electric Dryer Hookup, Washer Hookup
Features
- Bonus Room
- Flooring: Wood, Tile, Flooring - Hardwood
- Doors: French Doors, Insulated Doors
- Windows: Insulated Windows
- Has basement: Yes
- Has fireplace: No
Interior area
- Total structure area: 1,557
- Total interior livable area: 1,557 sqft
Property
Parking
- Total spaces: 3
- Parking features: Off Street, Deeded, Driveway
- Uncovered spaces: 3
Details
- Zoning: DD
Construction
Type & style
- Home type: Condo
- Property subtype: Condominium
Materials
- Frame
- Roof: Shingle
Condition
- Year built: 1900
- Major remodel year: 2024
Utilities & green energy
- Electric: Circuit Breakers, 200+ Amp Service
- Sewer: Public Sewer
- Water: Public
- Utilities for property: for Gas Range, for Electric Dryer, Washer Hookup
Green energy
- Energy efficient items: Thermostat
Community & HOA
Community
- Features: Public Transportation, Shopping, Park, Walk/Jog Trails, Medical Facility, Bike Path, Highway Access, Public School, T-Station
HOA
- Services included: Insurance
- HOA fee: $150 monthly
Location
- Region: Everett
Financial & listing details
- Price per square foot: $472/sqft
- Tax assessed value: $750,000
- Annual tax amount: $8,595
- Date on market: 1/7/2026
- Exclusions: Furniture/Decor/Staging
Price history
| Date | Event | Price |
|---|---|---|
| 3/8/2024 | Sold | $735,000-2%$472/sqft |
Source: MLS PIN #73196628 Report a problem | ||
| 1/30/2024 | Contingent | $750,000$482/sqft |
Source: MLS PIN #73196628 Report a problem | ||
| 1/25/2024 | Listed for sale | $750,000$482/sqft |
Source: MLS PIN #73196628 Report a problem | ||
Public tax history
Tax history is unavailable.
Neighborhood: 02149
Nearby homes
- $495,0002 bd1 ba738 sqft49-51 Prescott St #51A, Everett, MA 02149Sold

- $670,0003 bd2 ba1.4k sqft49-51 Prescott St #51B, Everett, MA 02149Sold
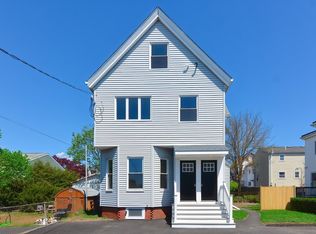
- $1,285,2003 bd2 ba3.4k sqft51 Prescott St, Everett, MA 02149Off Market
- $686,1003 bd1 ba2.1k sqft45 Prescott St, Everett, MA 02149Off Market
- $1,021,0006 bd3 ba2.9k sqft47 Prescott St, Everett, MA 02149Off Market
- $906,7003 bd2 ba2.4k sqft53 Prescott St, Everett, MA 02149Off Market
- $903,6003 bd2 ba1.4k sqft41 Prescott St, Everett, MA 02149Off Market
- $--2 bd1 ba1.1k sqft43 Prescott St #43, Everett, MA 02149Off Market
Nearby schools
GreatSchools rating
- 4/10Madeline English SchoolGrades: K-8Distance: 0.3 mi
- 5/10Devens SchoolGrades: K-12Distance: 0.5 mi
- 2/10Everett High SchoolGrades: 9-12Distance: 1.1 mi


Get pre-qualified for a loan
At Zillow Home Loans, we can pre-qualify you in as little as 5 minutes with no impact to your credit score.An equal housing lender. NMLS #10287.
- Massachusetts
- Middlesex County
- Everett
- 02149
- 49-51 Prescott St
