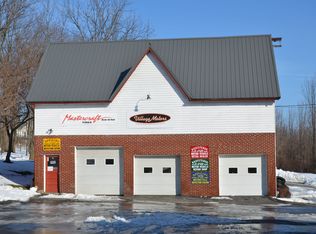
Municipal + Seller's measurements put house at 3200 SF - commercial outbuilding is 4000 SF. MIX BUSINESS WITH PLEASURE! Live here. Work here. Build your future here! In the charming Village of Bloomfield, Ontario County, this authentic 1840s Victorian delivers something increasingly hard to find: a BIG home PLUS a substantial commercial outbuilding—all for $249,900! The 10-room Victorian offers 6 bedrooms, 1.5 baths, minimum 3200 SF, a welcoming front entry porch, bedroom balcony, modern deck and walk-up attic with tremendous storage. Yes, updating is needed—and that's where your opportunity begins! There's even a Solar Room awaiting your ideas and attention. Bring back yesterday's character while creating the home you want for tomorrow. NOW FOR THE ICE CREAM ON THE CAKE! Behind the house is a 4,000+- SF, two-story commercial outbuilding with wide, blacktop parking. It has a documented pre-existing, nonconforming Motor Vehicle Repair & Sales use, plus permitted office and storage uses, supported by Village zoning correspondence. See Village letters dated 11/2008 and 11/2025. WORK WHERE YOU LIVE — LOVE WHERE YOU LIVE! Entrepreneur? Collector? Tradesperson? Investor? Need room for vehicles, equipment, inventory, office or storage? Imagine the possibilities just steps from your back door. All on .79 acre in Bloomfield Village, with expansive blacktop parking. Where else can $249,900 buy this much house, this much commercial space and this much opportunity? I'M NOT PERFECT — BUT LOOK AT MY POTENTIAL! - BIG HOME - BIGGER VALUE - INVEST SMALL - WIN BIG! Bids Due: MONDAY, 9/14/26 @ 11AM. Seller will consider all finance, but prefers Cash or mix of Cash/Seller Finance. Water Softener is leased. Dishwasher requires installation. Refrigerator with house is white/in outbuilding. Municipal + Seller's measurements put house at 3200 SF - commercial outbuilding is 4000 SF.
Active
Est. $249,900
49-53 Main St, Bloomfield, NY 14469
6beds
3,200sqft
Single Family Residence
Built in 1845
0.79 Acres Lot
$-- Zestimate®
$78/sqft
$-- HOA
What's special
Bedroom balconyModern deckWelcoming front entry porchWide blacktop parking
- 15 days
- 4,362
- 299
Zillow last checked:
Listing updated:
Listed by:
Ruth Rowe Campbell 680-766-0853,
Rowe Realty & Appraisal, Inc.
Source: NYSAMLSs,MLS#: B1711579 Originating MLS: Buffalo
Originating MLS: BuffaloFacts & features
Interior
Bedrooms & bathrooms
- Bedrooms: 6
- Bathrooms: 2
- Full bathrooms: 1
- 1/2 bathrooms: 1
- Main level bathrooms: 1
Heating
- Gas, Forced Air
Appliances
- Included: Dishwasher, Free-Standing Range, Gas Water Heater, Oven, Refrigerator, Water Softener Rented
- Laundry: Main Level
Features
- Cedar Closet(s), Ceiling Fan(s), Separate/Formal Dining Room, Entrance Foyer, Eat-in Kitchen, Living/Dining Room, Pantry, Natural Woodwork, Window Treatments
- Flooring: Hardwood, Varies, Vinyl
- Windows: Drapes, Leaded Glass, Storm Window(s), Wood Frames
- Basement: Partial,Sump Pump
- Number of fireplaces: 1
Interior area
- Total structure area: 3,200
- Total interior livable area: 3,200 sqft
Video & virtual tour
Property
Parking
- Total spaces: 6
- Parking features: Detached, Electricity, Garage, Heated Garage, Storage, Workshop in Garage, Water Available, Driveway, Garage Door Opener, Other
- Garage spaces: 6
Features
- Patio & porch: Balcony, Covered, Deck, Open, Porch
- Exterior features: Blacktop Driveway, Balcony, Deck, See Remarks
Lot
- Size: 0.79 Acres
- Dimensions: 102 x 339
- Features: Near Public Transit, Rectangular, Rectangular Lot, Residential Lot
Details
- Additional structures: Barn(s), Outbuilding
- Parcel number: 3226050670200002002100
- Special conditions: Auction
Construction
Type & style
- Home type: SingleFamily
- Architectural style: Colonial,Victorian
- Property subtype: Single Family Residence
Materials
- Wood Siding
- Foundation: Stone
- Roof: Asphalt
Condition
- Resale
- Year built: 1845
Utilities & green energy
- Electric: Circuit Breakers
- Sewer: Connected
- Water: Connected, Public
- Utilities for property: Cable Available, High Speed Internet Available, Sewer Connected, Water Connected
Community & HOA
Community
- Subdivision: Bloomfield Village
Location
- Region: Bloomfield
Financial & listing details
- Price per square foot: $78/sqft
- Tax assessed value: $230,000
- Annual tax amount: $6,081
- Date on market: 9/1/2026
- Cumulative days on market: 10 days
- Listing terms: Cash,Conventional,Private Financing Available,Rehab Financing
Estimated market value
Not available
Estimated sales range
Not available
Not available
Public tax history
Tax history is unavailable.
Climate risks
Neighborhood: 14469
Nearby schools
Schools provided by the listing agent
- Elementary: Bloomfield Elementary
- Middle: Bloomfield Middle
- High: Bloomfield High
- District: Bloomfield
Source: NYSAMLSs. This data may not be complete. We recommend contacting the local school district to confirm school assignments for this home.