A perfect starter home or investment property less than 10 minutes from Downtown Asheville! This 3bed/1bath home has incredibly valuable features including end of road privacy, property backs up directly to a lightly trafficked public park that could be your dog walking hangout or frisbee field, new roof (1 month old), wood burning fireplace, electrical updated 5 yrs ago, plumbing updated 3 yrs ago, screened in front porch, and more! Exterior entry basement space not included in square footage which may be able to be repurposed. A few years back there was a single wide (now removed and utilities removed/capped) on the hillside of the property. Great potential for extra income or living space! You can be in Downtown Asheville, River Arts District, pedestrian area of West Asheville, or floating in the river in less than 10 minutes! Easy highway access as well, but cannot hear a peep living at the end of the road. Come on home!
Closed
$340,000
49 6th St, Asheville, NC 28804
3beds
985sqft
Single Family Residence
Built in 1940
0.26 Acres Lot
$373,600 Zestimate®
$345/sqft
$2,008 Estimated rent
Home value
$373,600
$351,000 - $396,000
$2,008/mo
Zestimate® history
Owner options
List your home for rent
$2,008/mo
Rent Zestimate®
Find your next renter with Zillow Rental Manager. Plus, with online applications, you can quickly screen prospective tenants – for free.
$2,008/mo
Rent Zestimate®
Refinance and save
$2,026/mo
Est. payment
Refinancing to a lower rate could help reduce your monthly payments and save thousands over the life of the loan.
$2,026/mo
Est. payment
Explore your selling options
Work with a Zillow partner agent
Leverage their expertise and Zillow's premium Showcase listings to get your home seen by more buyers.
Get startedList with your own agent
Get your home in front of millions of buyers by listing it on Zillow.
Learn how to do itSell it yourself
Take full control of how buyers see your home on Zillow by listing For Sale by Owner (FSBO).
List your homeWhat's special
Exterior entry basement spaceRiver arts districtNew roofScreened in front porchFrisbee fieldElectrical updated
Zillow last checked:
Listing updated:
Listed by:
Michael Kotzen michaelkotzen@kw.com,
Keller Williams Professionals
Bought with:
Claire Stanhope
Town and Mountain Realty
Source: Canopy MLS as distributed by MLS GRID,MLS#: 4060701
Facts & features
Interior
Bedrooms & bathrooms
- Bedrooms: 3
- Bathrooms: 1
- Full bathrooms: 1
- Main level bedrooms: 3
Primary bedroom
- Level: Main
Primary bedroom
- Level: Main
Bedroom s
- Level: Main
Bedroom s
- Level: Main
Bedroom s
- Level: Main
Bedroom s
- Level: Main
Bathroom full
- Level: Main
Bathroom full
- Level: Main
Kitchen
- Level: Main
Kitchen
- Level: Main
Laundry
- Level: Basement
Laundry
- Level: Basement
Other
- Level: Main
Other
- Level: Main
Heating
- Central, Heat Pump
Cooling
- Central Air, Heat Pump
Appliances
- Included: Dishwasher, Electric Oven, Electric Range, Electric Water Heater, Oven, Refrigerator, Washer
- Laundry: Electric Dryer Hookup, In Basement, Washer Hookup, Other
Features
- Attic Other
- Flooring: Tile, Wood
- Windows: Insulated Windows
- Basement: Dirt Floor,Exterior Entry
- Attic: Other
- Fireplace features: Living Room, Outside, Wood Burning
Interior area
- Total structure area: 985
- Total interior livable area: 985 sqft
- Finished area above ground: 985
- Finished area below ground: 0
Property
Parking
- Parking features: Driveway, On Street
- Has uncovered spaces: Yes
Features
- Levels: One
- Stories: 1
- Patio & porch: Front Porch, Screened
- Exterior features: Fire Pit, Other - See Remarks
- Waterfront features: None
Lot
- Size: 0.26 Acres
- Features: Corner Lot, End Unit
Details
- Parcel number: 9730159423000000
- Zoning: CWO-R7
- Special conditions: Standard
Construction
Type & style
- Home type: SingleFamily
- Architectural style: Ranch
- Property subtype: Single Family Residence
Materials
- Vinyl
- Foundation: Permanent
- Roof: Shingle
Condition
- New construction: No
- Year built: 1940
Utilities & green energy
- Sewer: Public Sewer
- Water: City
- Utilities for property: Cable Available, Electricity Connected, Wired Internet Available
Community & HOA
Community
- Features: None
- Subdivision: None
Location
- Region: Asheville
- Elevation: 2000 Feet
Financial & listing details
- Price per square foot: $345/sqft
- Tax assessed value: $191,200
- Annual tax amount: $2,374
- Date on market: 8/18/2023
- Cumulative days on market: 4 days
- Electric utility on property: Yes
- Road surface type: Concrete, Dirt, Paved
Price history
| Date | Event | Price |
|---|---|---|
| 9/20/2023 | Sold | $340,000-2.9%$345/sqft |
Source:  Canopy MLS as distributed by MLS GRID #4060701 Report a problem Canopy MLS as distributed by MLS GRID #4060701 Report a problem | ||
| 8/18/2023 | Listed for sale | $350,000$355/sqft |
Source: Canopy MLS as distributed by MLS GRID #4060701 Report a problem | ||
| 8/15/2023 | Listing removed | -- |
Source: Owner Report a problem | ||
| 8/9/2023 | Listed for sale | $350,000$355/sqft |
Source: Owner Report a problem | ||
| 8/7/2023 | Pending sale | $350,000$355/sqft |
Source: Owner Report a problem | ||
| 6/20/2023 | Listed for sale | $350,000$355/sqft |
Source: Owner Report a problem | ||
Public tax history
| Year | Property taxes | Tax assessment |
|---|---|---|
| 2025 | $2,374 +27.2% | $238,100 +24.3% |
| 2024 | $1,867 +4.6% | $191,500 +0.2% |
| 2023 | $1,786 +1.1% | $191,200 |
| 2022 | $1,767 | $191,200 |
| 2021 | $1,767 +41.3% | $191,200 +46.6% |
| 2020 | $1,251 | $130,400 |
| 2019 | $1,251 | $130,400 |
| 2018 | $1,251 +5.5% | $130,400 +33.5% |
| 2017 | $1,185 -1.1% | $97,700 |
| 2016 | $1,198 +21.6% | $97,700 |
| 2015 | $986 | $97,700 |
| 2014 | $986 | $97,700 |
| 2013 | -- | $97,700 -1.4% |
| 2012 | -- | $99,100 |
| 2011 | -- | $99,100 |
| 2010 | -- | $99,100 |
| 2009 | -- | $99,100 |
Find assessor info on the county website
Neighborhood: 28804
Nearby homes
- $293,1002 bd1 ba780 sqft45 6th St, Asheville, NC 28804Off Market
- $642,1004 bd3 ba2.7k sqft103 River Walk Dr, Asheville, NC 28804Off Market
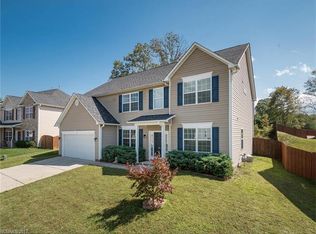
- $292,0003 bd1 ba900 sqft50 6th St, Asheville, NC 28804Off Market

- $259,7002 bd1 ba600 sqft43 6th St, Asheville, NC 28804Off Market
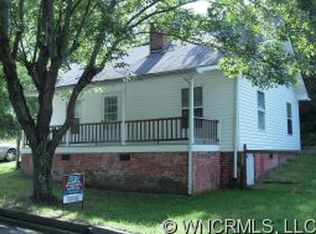
- $543,8004 bd2 ba1.3k sqft105 River Walk Dr, Asheville, NC 28804Off Market
- $722,8005 bd4 ba3.4k sqft101 River Walk Dr, Asheville, NC 28804Off Market
- $342,2002 bd1 ba785 sqft44 6th St, Asheville, NC 28804Off Market
- $688,2005 bd3 ba3.7k sqft109 River Walk Dr, Asheville, NC 28804Off Market
Nearby schools
GreatSchools rating
- 2/10Woodfin ElementaryGrades: K-5Distance: 0.6 mi
- 6/10Clyde A Erwin Middle SchoolGrades: 7-8Distance: 2.3 mi
- 2/10Clyde A Erwin HighGrades: PK,9-12Distance: 2.1 mi
Schools provided by the listing agent
- Elementary: Woodfin/Eblen
- Middle: Clyde A Erwin
- High: Clyde A Erwin
Source: Canopy MLS as distributed by MLS GRID. This data may not be complete. We recommend contacting the local school district to confirm school assignments for this home.
Get a cash offer in 3 minutes
Find out how much your home could sell for in as little as 3 minutes with a no-obligation cash offer.
Estimated market value
$373,600
Get a cash offer in 3 minutes
Find out how much your home could sell for in as little as 3 minutes with a no-obligation cash offer.
Estimated market value
$373,600
Nearby cities
Nearby neighborhoods
Nearby zip codes
Other Asheville Topics
