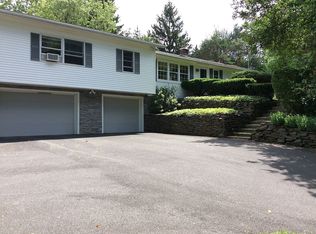
Skip main navigation
Closed
  • $375,000

    49 Abbott Drive, Poestenkill, NY 12140

    7beds
    2,808sqft
    Single Family Residence, Residential
    Built in 1975
    0.64 Acres Lot
    $398,900 Zestimate®
    $134/sqft
    $3,400 Estimated rent

    Home value

    $398,900

    $339,000 - $467,000

    $3,400/mo

    Zestimate® history
    Loading
    Loading...

    Owner options

    List your home for rent

    $3,400/mo

    Rent Zestimate®

    Find your next renter with Zillow Rental Manager. Plus, with online applications, you can quickly screen prospective tenants – for free.

    Learn more

    $3,400/mo

    Rent Zestimate®

    Refinance and save

    $2,591/mo

    Est. payment

    Refinancing to a lower rate could help reduce your monthly payments and save thousands over the life of the loan.

    See today's rates

    $2,591/mo

    Est. payment

    Explore your selling options

    Work with a Zillow partner agent

    Leverage their expertise and Zillow's premium Showcase listings to get your home seen by more buyers.

    Get started

    List with your own agent

    Get your home in front of millions of buyers by listing it on Zillow.

    Learn how to do it

    Sell it yourself

    Take full control of how buyers see your home on Zillow by listing For Sale by Owner (FSBO).

    List your home

    What's special

    Large level secluded backyardTwo car garageHobby areaSpacious homeNew paddle fansNewly installed luxury vinylLarge bonus area

    Zillow last checked:

    Listing updated:

    Listed by:

    Mark Retzlaff 518-605-0100,

    Prime Listings, Inc,

    Brian S Lyda 518-755-6342,

    Prime Listings, Inc

    Bought with:

    Amanda Bruso, 10401286176

    KW Platform

    Source: Global MLS,MLS#: 202425951MLS Logo

    Facts & features

    Interior

    Bedrooms & bathrooms
    • Bedrooms: 7
    • Bathrooms: 3
    • Full bathrooms: 3
    Bedroom
    • Description: Off Living Room
    • Level: First
    Bedroom
    • Description: Off Living Room
    • Level: First
    Bedroom
    • Level: Second
    Bedroom
    • Level: Second
    Bedroom
    • Level: Second
    Bedroom
    • Level: Second
    Full bathroom
    • Description: Off Primary Bedroom
    • Level: First
    Full bathroom
    • Description: Off Living Room Hallway
    • Level: First
    Full bathroom
    • Level: Second
    Dining room
    • Level: First
    Entry
    • Level: First
    Family room
    • Level: First
    Kitchen
    • Description: Working
    • Level: First
    Laundry
    • Level: First
    Living room
    • Level: First
    Heating
    • Baseboard, Hot Water, Oil
    Cooling
    • Window Unit(s)
    Appliances
    • Included: Built-In Electric Oven, Dishwasher, Freezer, Microwave, Oil Water Heater, Oven, Range Hood, Refrigerator, Washer/Dryer
    • Laundry: Electric Dryer Hookup, Laundry Room, Main Level, Washer Hookup
    Features
    • Ceiling Fan(s)
    • Flooring: Vinyl, Carpet, Hardwood, Linoleum
    • Doors: ENERGY STAR Qualified Doors
    • Windows: Screens, Double Pane Windows
    • Basement: Exterior Entry,Full,Heated,Interior Entry,Walk-Out Access
    Interior area
    • Total structure area: 2,808
    • Total interior livable area: 2,808 sqft
    • Finished area above ground: 2,808
    • Finished area below ground: 0

    Property

    Parking
    • Total spaces: 8
    • Parking features: Off Street, Under Residence, Paved, Attached, Driveway, Garage Door Opener, Heated Garage
    • Garage spaces: 2
    • Has uncovered spaces: Yes
    Features
    • Entry location: First
    • Patio & porch: Pressure Treated Deck
    • Has view: Yes
    • View description: Meadow, Skyline, Hills
    Lot
    • Size: 0.64 Acres
    • Features: Level, Sloped
    Details
    • Additional structures: Shed(s)
    • Parcel number: 383800 125.1127
    • Special conditions: Other,48 Hour Contingency

    Construction

    Type & style
    • Home type: SingleFamily
    • Architectural style: Custom
    • Property subtype: Single Family Residence, Residential
    Materials
    • Vinyl Siding
    • Foundation: Concrete Perimeter
    • Roof: Asphalt
    Condition
    • New construction: No
    • Year built: 1975

    Utilities & green energy

    • Electric: Circuit Breakers
    • Sewer: Septic Tank
    • Utilities for property: Cable Available

    Community & neighborhood

    Security
    • Security features: Carbon Monoxide Detector(s)
    Location
    • Region: Poestenkill

    Price history

    DateEventPrice
    1/27/2025Sold$375,000+7.1%$134/sqft
    Source: Global MLS #202425951 Report a problem
    12/15/2024Pending sale$350,000$125/sqft
    Source: Global MLS #202425951 Report a problem
    12/3/2024Price change$350,000-4.1%$125/sqft
    Source: Global MLS #202425951 Report a problem
    11/16/2024Price change$365,000-3.8%$130/sqft
    Source: Global MLS #202425951 Report a problem
    10/1/2024Price change$379,500-4.1%$135/sqft
    Source: Global MLS #202425951 Report a problem
    9/22/2024Price change$395,900-4.6%$141/sqft
    Source: Global MLS #202425951 Report a problem
    9/21/2024Listed for sale$415,000+135.1%$148/sqft
    Source: Global MLS #202425951 Report a problem
    9/10/2014Sold$176,500$63/sqft
    Source: Public Record Report a problem
    1/17/2014Sold$176,500-9.5%$63/sqft
    Source: Global MLS #201312242 Report a problem
    8/16/2013Price change$195,000-2.5%$69/sqft
    Source: RealtyUSA #201312242 Report a problem
    5/23/2013Price change$199,900-4.8%$71/sqft
    Source: RealtyUSA #201312242 Report a problem
    5/9/2013Price change$209,900-2.3%$75/sqft
    Source: Realty USA #201312242 Report a problem
    2/13/2013Listed for sale$214,900$77/sqft
    Source: RealtyUSA.com #201312242 Report a problem

    Public tax history

    YearProperty taxesTax assessment
    2025-- $55,600 +0.9%
    2024-- $55,100
    2023-- $55,100
    2022-- $55,100
    2021-- $55,100
    2020-- $55,100
    2019-- $55,100
    2018-- $55,100
    2017$6,186 $55,100
    2016-- $55,100
    2015-- $55,100
    2014-- $55,100
    2013-- $55,100
    2012-- $55,100
    2011-- $55,100 +57%
    2010-- $35,100 -36.3%
    2009-- $55,100
    2008-- $55,100
    2007-- $55,100
    2006-- $55,100
    2005-- $55,100
    2004-- $55,100
    2003-- $55,100
    2002-- $55,100
    2001-- $55,100
    2000-- $55,100

    Find assessor info on the county website

    Neighborhood: 12140

    Nearby schools

    GreatSchools rating
    Schools provided by the listing agent
    • High: Averill Park

    Source: Global MLS. This data may not be complete. We recommend contacting the local school district to confirm school assignments for this home.

    Sell for more on Zillow
    Get a Zillow Showcase℠ listing at no additional cost and you could sell for .
    $398,900
    2% more
    +$7,978
    With Zillow Showcase(estimated)
    $406,878