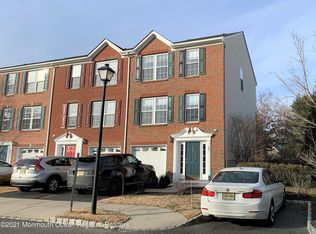
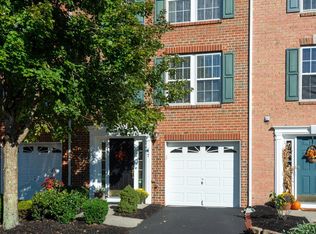
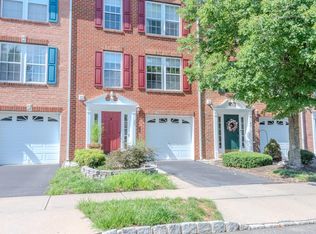
Welcome to Cedar Glen! This beautifully updated 3-bedroom, 2.5-bath townhouse w/ a 1-car garage offers three levels of stylish living. The first floor features a versatile bonus room, half bath, laundry, & garage access. The second level boasts an open living & dining area plus a stunning new eat-in kitchen w/ quartz countertops, stainless steel appliances, tile backsplash, center island, garbage disposal, abundant cabinetry, & deck access. Upstairs, the spacious primary suite offers a vaulted ceiling, walk-in closet, & private bath, along w/ two additional bedrooms & a full bath. Features include vinyl flooring, recessed lighting, new kitchen, & a new A/C condenser & damper system to give the home a 2 zone thermostat. Move-in ready & close to shopping, dining, beaches and major highways.
Sold for $475,000
Zillow last checked:
Listing updated:
Bought with:
Stephen M Arbachesky, 1539743
RE/MAX Revolution
Source: MoreMLS,MLS#: 22621958
Price history
| Date | Event | Price |
|---|---|---|
| 8/26/2026 | Sold | $475,000$290/sqft |
Source:  MoreMLS #22621958 Report a problem MoreMLS #22621958 Report a problem | ||
| 7/28/2026 | Pending sale | $475,000$290/sqft |
Source: MoreMLS #22621958 Report a problem | ||
| 7/18/2026 | Listed for sale | $475,000+26.8%$290/sqft |
Source: MoreMLS #22621958 Report a problem | ||
| 5/4/2022 | Sold | $374,500$228/sqft |
Source: Public Record Report a problem | ||
| 1/28/2022 | Sold | $374,500+5.5%$228/sqft |
Source: MoreMLS #22138650 Report a problem | ||
| 12/15/2021 | Contingent | $355,000$216/sqft |
Source: MoreMLS #22138650 Report a problem | ||
| 12/10/2021 | Listed for sale | $355,000+42%$216/sqft |
Source: MoreMLS #22138650 Report a problem | ||
| 9/30/2008 | Sold | $250,000-1.5%$152/sqft |
Source: Public Record Report a problem | ||
| 4/1/2004 | Sold | $253,840$155/sqft |
Source: Public Record Report a problem | ||
Get a cash offer in 3 minutes
Find out how much your home could sell for in as little as 3 minutes with a no-obligation cash offer.
Estimated market value
$476,700
