Located in the coveted Hesswood Hills Subdivision, this corner one-acre lot boasts a picturesque private setting. The first floor features a well-appointed eat-in kitchen, a cozy family room, a formal living room, laundry, and dining area, along with a convenient half bath and two fireplaces. Upstairs, you'll find four bedrooms and two full baths, including a master en suite for added luxury. The partially finished basement adds extra living space and convenience with a mini kitchen and full bathroom. Step outside to enjoy the tree-lined backyard oasis, featuring an inviting in-ground pool, a beautiful patio/deck area, and a delightful four-season room, perfect for enjoying the outdoors year-round. The attached two-car garage provides ample parking and storage. With its stunning views and incredible sunrises, this home offers a perfect blend of comfort and elegance, making it an ideal place to call home. New Roof installed 2023. Showings start 3/8/24. Open House 3/10/24 1-3.
Sold
$400,000
49 Applewood Dr, Chillicothe, OH 45601
4beds
3,501sqft
Single Family Residence
Built in 1971
1.08 Acres Lot
$493,200 Zestimate®
$114/sqft
$3,325 Estimated rent
Home value
$493,200
$449,000 - $543,000
$3,325/mo
Zestimate® history
Owner options
List your home for rent
$3,325/mo
Rent Zestimate®
Find your next renter with Zillow Rental Manager. Plus, with online applications, you can quickly screen prospective tenants – for free.
$3,325/mo
Rent Zestimate®
Refinance and save
$2,018/mo
Est. payment
Refinancing to a lower rate could help reduce your monthly payments and save thousands over the life of the loan.
$2,018/mo
Est. payment
Explore your selling options
Work with a Zillow partner agent
Leverage their expertise and Zillow's premium Showcase listings to get your home seen by more buyers.
Get startedList with your own agent
Get your home in front of millions of buyers by listing it on Zillow.
Learn how to do itSell it yourself
Take full control of how buyers see your home on Zillow by listing For Sale by Owner (FSBO).
List your homeWhat's special
Extra living spaceBeautiful patioMaster en suiteAmple parkingDeck areaConvenient half bathPicturesque private setting
Zillow last checked:
Listing updated:
Listed by:
Shawn Benson,
Dwell Real Estate LLC,
Julie Preston,
Dwell Real Estate LLC
Bought with:
Non Member
Non-Member
Source: Scioto Valley AOR,MLS#: 193802
Facts & features
Interior
Bedrooms & bathrooms
- Bedrooms: 4
- Bathrooms: 4
- Full bathrooms: 3
- 1/2 bathrooms: 1
- Main level bathrooms: 1
Rooms
- Room types: Dining Room, Bath, Living Room, Bedroom, Family Room, Laundry, 1/2 Bath, Rec Room, Sun Room
Bedroom 1
- Description: Flooring(Carpet)
- Level: Upper
- Area: 222
- Dimensions: 12 x 18.5
Bedroom 2
- Description: Flooring(Carpet)
- Level: Upper
- Area: 136.74
- Dimensions: 10.6 x 12.9
Bedroom 3
- Description: Flooring(Carpet)
- Level: Upper
- Area: 137.5
- Dimensions: 11 x 12.5
Bedroom 4
- Description: Flooring(Carpet)
- Level: Upper
- Area: 176.38
- Dimensions: 12.5 x 14.11
Bathroom 1
- Description: Flooring(Linoleum)
- Level: Upper
- Area: 62.16
- Dimensions: 5.6 x 11.1
Bathroom 2
- Description: Flooring(Tile-Ceramic)
- Level: Main
- Area: 24.02
- Dimensions: 4.7 x 5.11
Bathroom 3
- Description: Flooring(Tile-Ceramic)
- Level: Basement
- Area: 45.9
- Dimensions: 5.1 x 9
Bathroom 4
- Description: Flooring(Tile-Ceramic)
- Level: Upper
- Area: 89.89
- Dimensions: 8.9 x 10.1
Dining room
- Description: Flooring(Wood)
- Level: Main
- Area: 190.26
- Dimensions: 12.6 x 15.1
Family room
- Description: Flooring(Wood)
- Level: Main
- Area: 385.14
- Dimensions: 14.7 x 26.2
Kitchen
- Description: Flooring(Vinyl Plank)
- Level: Main
- Area: 231.42
- Dimensions: 12.11 x 19.11
Living room
- Description: Flooring(Carpet)
- Level: Main
- Area: 300
- Dimensions: 15 x 20
Heating
- Forced Air, Natural Gas
Cooling
- Central Air
Appliances
- Included: Dryer, Washer, Dishwasher, Range, Refrigerator, Trash Compactor, Gas Water Heater
- Laundry: Laundry Room
Features
- 2nd Kitchen, Ceiling Fan(s), Natural Woodwork, Eat-in Kitchen
- Flooring: Wood, Linoleum, Carpet, Vinyl Plank, Tile-Ceramic
- Windows: Double Pane Windows, Window Treatments
- Basement: Block,Partial,Partially Finished
- Has fireplace: Yes
- Fireplace features: Gas, Wood Burning
Interior area
- Total structure area: 3,501
- Total interior livable area: 3,501 sqft
Property
Parking
- Total spaces: 2
- Parking features: 2 Car, Attached, Concrete
- Attached garage spaces: 2
- Has uncovered spaces: Yes
Features
- Levels: Two
- Patio & porch: Patio, Porch-Covered
- Pool features: In Ground
- Fencing: Fenced
Lot
- Size: 1.08 Acres
Details
- Additional structures: Shed(s)
- Parcel number: 305111004000 & 305111007000
Construction
Type & style
- Home type: SingleFamily
- Property subtype: Single Family Residence
Materials
- Brick, Vinyl Siding, Wood Siding
- Roof: Asphalt
Condition
- Year built: 1971
Details
- Warranty included: Yes
Utilities & green energy
- Sewer: Public Sewer
- Water: Public
- Utilities for property: Cable/DSL
Community & HOA
Community
- Subdivision: Hesswood Hills
Location
- Region: Chillicothe
Financial & listing details
- Price per square foot: $114/sqft
- Tax assessed value: $416,020
- Annual tax amount: $5,373
- Date on market: 3/6/2024
- Exclusions: The Chandelier In The Foyer Will Not Convey W/The Home. A New Chandelier Will Be Installed.
Price history
Price history is unavailable.
Public tax history
| Year | Property taxes | Tax assessment |
|---|---|---|
| 2025 | $5,259 +1.1% | $145,610 +11.6% |
| 2024 | $5,203 +5.8% | $130,490 |
| 2023 | $4,917 -0.5% | $130,490 |
| 2022 | $4,941 +1.7% | $130,490 +14.8% |
| 2021 | $4,857 +0% | $113,620 |
| 2020 | $4,856 -0.1% | $113,620 |
| 2019 | $4,860 -0.3% | $113,620 +4.8% |
| 2018 | $4,875 -6.2% | $108,420 |
| 2017 | $5,197 | $108,420 |
| 2016 | $5,197 +5.6% | $108,420 +7.4% |
| 2015 | $4,921 +2.2% | $100,960 |
| 2014 | $4,816 -0.1% | $100,960 |
| 2013 | $4,821 +14.7% | $100,960 -1.5% |
| 2012 | $4,203 -6.7% | $102,490 |
| 2011 | $4,506 | $102,490 |
| 2010 | $4,506 +2.9% | $102,490 -3.5% |
| 2009 | $4,377 +2.3% | $106,200 -3.6% |
| 2008 | $4,277 | $110,180 |
| 2007 | $4,277 | $110,180 +11% |
| 2006 | -- | $99,250 |
| 2005 | $6,756 +9.7% | $99,250 |
| 2004 | $6,160 +23.8% | $99,250 +8.7% |
| 2003 | $4,976 | $91,300 |
Find assessor info on the county website
Neighborhood: 45601
Nearby homes
- $37,040-- bd-- ba-- sqft49 Applewood Dr, Chillicothe, OH 45601Off Market
- $445,9005 bd3 ba3.9k sqft45 Applewood Dr, Chillicothe, OH 45601Off Market
- $456,7002 bd2 ba3.8k sqft5 Oakwood Ln, Chillicothe, OH 45601Off Market
- $329,9003 bd3 ba1.8k sqft42 Applewood Dr, Chillicothe, OH 45601Sold
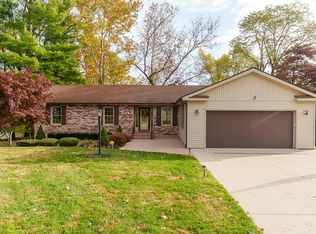
- $381,5004 bd2 ba2k sqft53 Applewood Dr, Chillicothe, OH 45601Off Market
- $325,4004 bd3 ba2.1k sqft26 Oakwood Dr, Chillicothe, OH 45601Off Market
- $331,3001 bd2 ba2.2k sqft38 Applewood Dr, Chillicothe, OH 45601Off Market
- $405,9004 bd4 ba2.5k sqft46 Applewood Dr, Chillicothe, OH 45601Off Market
Nearby schools
GreatSchools rating
- NAChillicothe Primary SchoolGrades: K-2Distance: 1.7 mi
- 7/10Chillicothe Middle SchoolGrades: 7-8Distance: 2.1 mi
- 4/10Chillicothe High SchoolGrades: 9-12Distance: 2.1 mi
Schools provided by the listing agent
- Elementary: Chillicothe CSD
- Middle: Chillicothe CSD
- High: Chillicothe CSD
Source: Scioto Valley AOR. This data may not be complete. We recommend contacting the local school district to confirm school assignments for this home.


Get pre-qualified for a loan
At Zillow Home Loans, we can pre-qualify you in as little as 5 minutes with no impact to your credit score.An equal housing lender. NMLS #10287.
- Ohio
- Ross County
- Chillicothe
- 45601
- 49 Applewood Dr
Nearby cities
Nearby neighborhoods
Nearby zip codes
Other Chillicothe Topics
