Skip main navigation
Sold for $381,000
  • $381,000

    49 Ashley Street, Waterbury, CT 06704

    8beds
    3,516sqft
    Multi Family
    Built in 1905
    -- sqft lot
    $385,800 Zestimate®
    $108/sqft
    $1,846 Estimated rent

    Home value

    $385,800

    $343,000 - $436,000

    $1,846/mo

    Zestimate® history
    Loading
    Loading...

    Owner options

    List your home for rent

    $1,846/mo

    Rent Zestimate®

    Find your next renter with Zillow Rental Manager. Plus, with online applications, you can quickly screen prospective tenants – for free.

    Learn more

    $1,846/mo

    Rent Zestimate®

    Refinance and save

    $2,736/mo

    Est. payment

    Refinancing to a lower rate could help reduce your monthly payments and save thousands over the life of the loan.

    See today's rates

    $2,736/mo

    Est. payment

    Explore your selling options

    Work with a Zillow partner agent

    Leverage their expertise and Zillow's premium Showcase listings to get your home seen by more buyers.

    Get started

    List with your own agent

    Get your home in front of millions of buyers by listing it on Zillow.

    Learn how to do it

    Sell it yourself

    Take full control of how buyers see your home on Zillow by listing For Sale by Owner (FSBO).

    List your home

    What's special

    Eat in kitchen
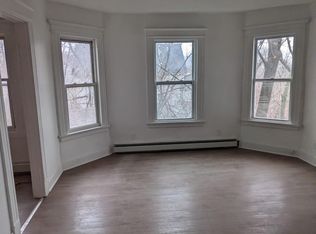
    3 Family home with some changes prior to closing. 1. Roof: New roof to be installed. 2. Exterior: Facia board repair at front of the home Installation of soffit at porch, Repair of damaged / cracked windows. 3. Apartment on the 1st floor, Installation of all switches and receptacles, Installation of all plumbing fixtures, Installation of electrical baseboard heating systems, Installation of hot water heater. Apartment ( 1st floor ) unit features: ( 1,108 square feet ) : 6 Rooms : 3 Bedrooms : 1 Bathroom : Eat in Kitchen ( 168 square feet ) : Living room ( 143 square feet ) : Bedroom#1 ( 140 square feet ) : Bedroom#2 ( 110 square feet ) : Bedroom#3 ( 140 square feet ) : Bathroom. Apartment ( 2nd floor ) unit features: ( 1,108 square feet ) : 6 Rooms : 3 Bedrooms : 1 Bathroom : Eat in Kitchen ( 168 square feet ) : Living room ( 143 square feet ) : Bedroom#1 ( 140 square feet ) : Bedroom#2 ( 110 square feet ) : Bedroom#3 ( 140 square feet ) : Bathroom. Apartment ( 3rd floor ) unit features: ( 958 square feet ) : 5 Rooms : 2 Bedrooms : 1 Bathroom : Eat in Kitchen ( 168 square feet ) : Living room ( 143 square feet ) : Bedroom#1 ( 140 square feet ) : Bedroom#2 ( 110 square feet ) : Bathroom. Area features: 0.75 miles to all major shopping & restaurants : 1.3 miles to Route 84 North and South ramp : 1.5 miles to Route 8 : 0.6 miles to Walsh Elementary School ( PK - 6 ) : 3.8 miles to Michael Wallace Middle School ( 7 - 8 ) : 5.5 miles Crosby High School ( 9 - 12 ).

    Zillow last checked:

    Listing updated:

    Listed by:

    Paul Ferreira 203-209-8111,

    RE/MAX Right Choice 203-268-1118,

    Erick Vazquez 203-260-6135,

    RE/MAX Right Choice

    Bought with:

    Ariel Edery, RES.0818431

    mygoodagent

    Source: Smart MLS,MLS#: 24073972MLS Logo

    Facts & features

    Interior

    Bedrooms & bathrooms
    • Bedrooms: 8
    • Bathrooms: 3
    • Full bathrooms: 3
    Heating
    • Baseboard, Natural Gas
    Cooling
    • None
    Appliances
    • Included: Electric Water Heater, Water Heater
    Features
    • Basement: Full,Unfinished,Storage Space,Walk-Out Access
    • Attic: None
    • Has fireplace: No
    Interior area
    • Total structure area: 3,516
    • Total interior livable area: 3,516 sqft
    • Finished area above ground: 3,516

    Property

    Parking
    • Parking features: None
    Features
    • Has view: Yes
    • View description: City
    Lot
    • Size: 5,227 sqft
    • Features: Sloped
    Details
    • Parcel number: 1381281
    • Zoning: RM

    Construction

    Type & style
    • Home type: MultiFamily
    • Architectural style: Units on different Floors
    • Property subtype: Multi Family
    Materials
    • Vinyl Siding
    • Foundation: Stone
    • Roof: Asphalt
    Condition
    • New construction: No
    • Year built: 1905

    Utilities & green energy

    • Sewer: Public Sewer
    • Water: Public

    Community & neighborhood

    Community
    • Community features: Health Club, Library, Medical Facilities, Park, Playground, Near Public Transport, Shopping/Mall
    Location
    • Region: Waterbury
    • Subdivision: W.O.W

    Price history

    DateEventPrice
    5/22/2025Sold$381,000+5.9%$108/sqft
    Source: Smart MLS #24073972 Report a problem
    4/9/2025Pending sale$359,900$102/sqft
    Source: Smart MLS #24073972 Report a problem
    2/12/2025Listed for sale$359,900+148.2%$102/sqft
    Source: Smart MLS #24073972 Report a problem
    9/15/2022Sold$145,000+7.4%$41/sqft
    Source: Smart MLS #170508936 Report a problem
    7/21/2022Contingent$135,000$38/sqft
    Source: Smart MLS #170508936 Report a problem
    7/15/2022Listed for sale$135,000+80%$38/sqft
    Source: Smart MLS #170508936 Report a problem
    12/10/2020Sold$75,000+782.4%$21/sqft
    Source: Public Record Report a problem
    12/15/2010Sold$8,500-14.1%$2/sqft
    Source: Smart MLS #G579095 Report a problem
    11/25/2010Listed for sale$9,900$3/sqft
    Source: Calcagni Associates #N305704 Report a problem
    10/23/2010Listing removed$9,900$3/sqft
    Source: Calcagni Associates #N305704 Report a problem
    10/16/2010Pending sale$9,900$3/sqft
    Source: Calcagni Associates #N305704 Report a problem
    10/9/2010Price change$9,900-34%$3/sqft
    Source: Calcagni Associates #N305704 Report a problem
    9/9/2010Price change$15,000-24.6%$4/sqft
    Source: Calcagni Associates #N305704 Report a problem
    8/11/2010Listed for sale$19,900-87.1%$6/sqft
    Source: Calcagni Associates #N305704 Report a problem
    8/24/2005Sold$154,000+33.9%$44/sqft
    Source: Public Record Report a problem
    11/16/2004Sold$115,000+43.8%$33/sqft
    Source: Public Record Report a problem
    4/16/2004Sold$80,000$23/sqft
    Source: Public Record Report a problem

    Public tax history

    YearProperty taxesTax assessment
    2025$6,152 +18.6%$136,780 +30.4%
    2024$5,188 -8.8%$104,930
    2023$5,686 +130.1%$104,930 +155.7%
    2022$2,471 $41,040
    2021$2,471 0%$41,040
    2020$2,471 +0%$41,040
    2019$2,471 $41,040
    2018$2,471 -1.1%$41,040 -1.1%
    2017$2,498 $41,480
    2016$2,498 +3.4%$41,480
    2015$2,415 $41,480
    2014$2,415 +2.2%$41,480
    2013$2,364 -55%$41,480 -67%
    2012$5,258 0%$125,750
    2011$5,259 $125,750
    2010$5,259 +4.8%$125,750
    2009$5,020 $125,750
    2008$5,020 +64.4%$125,750 +122.3%
    2005$3,053 -15.5%$56,560 -14.1%
    2002$3,614 +211.8%$65,870 +455.9%
    2001$1,159 $11,850

    Find assessor info on the county website

    Neighborhood: Walnut-Orange-Walsh

    Nearby schools

    GreatSchools rating
    Schools provided by the listing agent
    • Elementary: Walsh
    • Middle: Wallace
    • High: Crosby

    Source: Smart MLS. This data may not be complete. We recommend contacting the local school district to confirm school assignments for this home.

    Get pre-qualified for a loan
    At Zillow Home Loans, we can pre-qualify you in as little as 5 minutes with no impact to your credit score.

    An equal housing lender. NMLS #10287.

    Sell for more on Zillow
    Get a Zillow Showcase℠ listing at no additional cost and you could sell for .
    $385,800
    2% more
    +$7,716
    With Zillow Showcase(estimated)
    $393,516