Skip main navigation
Active under contract
  • $339,900

    49 Ashmount Street, Lewiston, ME 04240

    3beds
    1,620sqft
    : 
    $2,259/mo
    Get pre-qualified
    Single Family Residence
    Built in 1971
    9,583 Square Feet Lot
    $340,400 Zestimate®
    $210/sqft
    $-- HOA

    What's special

    Newly converted two-bay garageNew wood stoveBackyard retreatIn-ground poolUpdated kitchenNew roof shinglesUpdated lighting and electrical
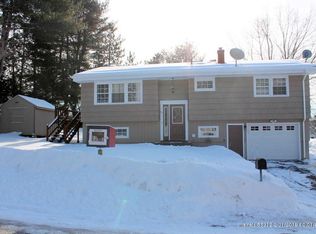
    Charming Updated 3-Bedroom Home with In-Ground Pool & 2-Car Garage! Welcome to this beautifully maintained 3-bedroom, 1-bath home offering the perfect blend of comfort, updates, and convenience. The heart of the home is the tastefully updated kitchen, complemented by a renovated bathroom and an expanded living area that provides flexible space for entertaining, relaxing, or a home office. Recent improvements include a new electric range and dishwasher, a new wood stove, updated lighting and electrical, fresh interior paint throughout, new roof shingles, and new laminate flooring in the partially finished basement--making this home truly move-in ready. Step outside and enjoy your own backyard retreat featuring an in-ground pool, perfect for summer entertaining. A second driveway with an RV hookup offers added convenience for recreational vehicles or extra parking. The newly converted two-bay garage provides ample room for vehicles, storage, or a workshop. Conveniently located in a desirable neighborhood near schools, the Maine Turnpike, shopping, dining, and other city amenities, this home offers the perfect combination of modern updates, functional living space, and an exceptional location. Don't miss the opportunity to make this move-in-ready property your next home! *****SALE OF THIS HOME IS DEPENDANT ON SELLERS FINDING SUITABLE HOUSING***
    25 days
    |
    1,270
    |
    74
    |

    Likely to sell faster than

    Zillow last checked:

    Listing updated:

    Listed by:

    Listings Direct

    Source: Maine Listings,MLS#: 1672618MLS Logo

      Facts & features

      Interior

      Bedrooms & bathrooms
      • Bedrooms: 3
      • Bathrooms: 1
      • Full bathrooms: 1
      Bedroom 1
      • Features: Closet
      • Level: First
      Bedroom 2
      • Features: Closet
      • Level: First
      Bedroom 3
      • Features: Closet
      • Level: First
      Bonus room
      • Features: Heat Stove
      • Level: Basement
      Dining room
      • Features: Informal
      • Level: First
      Kitchen
      • Features: Eat-in Kitchen, Kitchen Island
      • Level: First
      Living room
      • Features: Informal
      • Level: First
      Heating
      • Baseboard, Hot Water, Zoned, Wood Stove
      Cooling
      • None
      Appliances
      • Included: Dishwasher, Disposal, Dryer, Electric Range, Refrigerator, Washer
      Features
      • 1st Floor Bedroom, Bathtub, One-Floor Living, Pantry, Shower, Storage
      • Flooring: Laminate, Wood
      • Windows: Double Pane Windows
      • Basement: Interior Entry,Walk-Out Access,Finished,Full,Sump Pump,Unfinished
      • Has fireplace: No
      Interior area
      • Total structure area: 1,620
      • Total interior livable area: 1,620 sqft
      • Finished area above ground: 960
      • Finished area below ground: 660
      Video & virtual tour

      Property

      Parking
      • Total spaces: 2
      • Parking features: Gravel, Paved, 5 - 10 Spaces, On Site, Other, Garage Door Opener, Heated Garage
      • Attached garage spaces: 2
      Accessibility
      • Accessibility features: Level Entry
      Features
      • Patio & porch: Patio
      • Has private pool: Yes
      Lot
      • Size: 9,583 Square Feet
      • Features: Near Golf Course, Near Shopping, Near Turnpike/Interstate, Near Town, Neighborhood, Corner Lot, Level, Open Lot, Landscaped
      Details
      • Additional structures: Shed(s)
      • Parcel number: LEWIM123L011
      • Zoning: NCA
      • Other equipment: Central Vacuum, Internet Access Available

      Construction

      Type & style
      • Home type: SingleFamily
      • Architectural style: Other,Ranch
      • Property subtype: Single Family Residence
      Materials
      • Wood Frame, Other
      • Foundation: Poured Concrete
      • Roof: Shingle
      Condition
      • Year built: 1971

      Utilities & green energy

      • Electric: Circuit Breakers
      • Sewer: Public Sewer
      • Water: Public
      Green energy
      • Energy efficient items: Ceiling Fans

      Community & HOA

      Location
      • Region: Lewiston

      Financial & listing details

      • Price per square foot: $210/sqft
      • Tax assessed value: $131,000
      • Annual tax amount: $4,294
      • Date on market: 7/20/2026
      • Road surface type: Paved

        Estimated market value

        $340,400

        $323,000 - $357,000

        $2,147/mo

        Price history

        DateEventPrice
        8/4/2026Contingent$339,900$210/sqft
        Source: Maine Listings #1672618 Report a problem
        7/20/2026Listed for sale$339,900+13.3%$210/sqft
        Source: Maine Listings #1672618 Report a problem
        5/5/2023Sold$300,000+20%$185/sqft
        Source: Maine Listings #1551121 Report a problem
        3/30/2023Contingent$250,000$154/sqft
        Source: Maine Listings #1551121 Report a problem
        3/21/2023Listed for sale$250,000$154/sqft
        Source: Maine Listings #1551121 Report a problem
        1/25/2023Pending sale$250,000$154/sqft
        Source: Maine Listings #1551121 Report a problem
        1/18/2023Listed for sale$250,000+40.1%$154/sqft
        Source: Maine Listings #1551121 Report a problem
        5/16/2019Sold$178,500+2%$110/sqft
        Source: Maine Listings #1360311 Report a problem
        4/17/2019Pending sale$175,000$108/sqft
        Source: HomeSmart Real Estate Network #1360311 Report a problem
        1/15/2019Price change$175,000-2.8%$108/sqft
        Source: HomeSmart Real Estate Network #1360311 Report a problem
        5/18/2018Listed for sale$180,000$111/sqft
        Source: Bean Group #1351028 Report a problem

        Public tax history

        YearProperty taxesTax assessment
        2024$4,162 +5.9%$131,000
        2023$3,930 +5.2%$131,000
        2022$3,734 +0.9%$131,000
        2021$3,702 -1.4%$131,000
        2020$3,756 +7.4%$131,000 +8.3%
        2019$3,498 +0.9%$120,980
        2018$3,468 +2.3%$120,980
        2017$3,390 +2.1%$120,980 +0.3%
        2016$3,320 +0.6%$120,560
        2015$3,300 $120,560
        Find assessor info on the county website

        Monthly payment

        Est. payment

        Payment breakdown

        Explore the cost of this home by adjusting the details. Changes won't be saved.
        All calculations are estimates and provided by Zillow, Inc. for informational purposes only. Actual amounts may vary.
        HOA fees may include property taxes on listings classified as Co-Ops. Contact the listing agent and/or owner for fee details.
        See how much you could borrow to make a competitive offer.

        Climate risks

        Neighborhood: 04240

        Getting around

        35 / 100
        Car-Dependent
        30 / 100
        Somewhat Bikeable

        Nearby schools

        GreatSchools rating

        A local agent can set up tours, give advice and negotiate with sellers.

        Browse local experts

        Similar homes