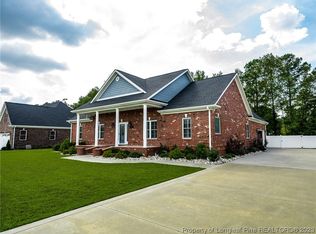
Custom, grand real estate just outside city the limits in desirable Stone Cove Subdivision! Bold details and quality are crafted throughout this incredible open-concept residence. Four bedrooms downstairs and a fifth bonus room with full bath and closet upstairs! The front entry welcomes you into the spacious dining and living room with vaulted ceilings. Inviting kitchen boasts an oversized island (99X50), generous granite counter top/cabinet space, and stainless steel appliances. Durable hardwood floors and neutral paint create a warm, modern atmosphere. Master suite is split from additional bedrooms and features tray ceiling detail, his/her closets, dual sink vanities with granite c/t, jetted tub and oversized walk-in shower with rain showerhead. Upstairs bonus provides the extra space everyone needs - the perfect guest suite, hobby room or media room. Covered front porch/back porch, and backyard patio provide the perfect place to unwind after your day! Schedule your personal tour.
Sold for $427,000
$427,000
49 Ashton Ln, Lumberton, NC 28360
4beds
2,738sqft
Single Family Residence
Built in 2022
0.52 Acres Lot
$455,800 Zestimate®
$156/sqft
$2,487 Estimated rent
Home value
$455,800
$433,000 - $479,000
$2,487/mo
Zestimate® history
Owner options
List your home for rent
$2,487/mo
Rent Zestimate®
Find your next renter with Zillow Rental Manager. Plus, with online applications, you can quickly screen prospective tenants – for free.
$2,487/mo
Rent Zestimate®
Refinance and save
$2,774/mo
Est. payment
Refinancing to a lower rate could help reduce your monthly payments and save thousands over the life of the loan.
$2,774/mo
Est. payment
Explore your selling options
Work with a Zillow partner agent
Leverage their expertise and Zillow's premium Showcase listings to get your home seen by more buyers.
Get startedList with your own agent
Get your home in front of millions of buyers by listing it on Zillow.
Learn how to do itSell it yourself
Take full control of how buyers see your home on Zillow by listing For Sale by Owner (FSBO).
List your homeWhat's special
Zillow last checked:
Listing updated:
Listed by:
JANELL CARROLL,
COLDWELL BANKER PREMIER TEAM REALTY
Bought with:
Non Member
Non MLS Office
Source: LPRMLS,MLS#: 711343 Originating MLS: Longleaf Pine Realtors
Originating MLS: Longleaf Pine RealtorsFacts & features
Interior
Bedrooms & bathrooms
- Bedrooms: 4
- Bathrooms: 3
- Full bathrooms: 3
Heating
- Heat Pump
Cooling
- Central Air
Appliances
- Included: Dishwasher, Range
- Laundry: Washer Hookup, Dryer Hookup, Main Level, In Unit
Features
- Breakfast Area, Tray Ceiling(s), Cathedral Ceiling(s), Separate/Formal Dining Room, Double Vanity, Granite Counters, Jetted Tub, Kitchen Island, Primary Downstairs, Open Concept, Storage, Separate Shower, Tub Shower, Utility Room, Vaulted Ceiling(s), Walk-In Closet(s), Walk-In Shower
- Flooring: Carpet, Hardwood, Tile
- Doors: Storm Door(s)
- Basement: Crawl Space
- Has fireplace: No
- Fireplace features: None
Interior area
- Total interior livable area: 2,738 sqft
Property
Parking
- Total spaces: 2
- Parking features: Attached, Garage
- Attached garage spaces: 2
Features
- Levels: One and One Half
- Patio & porch: Rear Porch, Covered, Front Porch, Patio, Porch
- Exterior features: Sprinkler/Irrigation, Porch, Patio
Lot
- Size: 0.52 Acres
- Features: Cleared, Cul-De-Sac, Dead End
- Topography: Cleared
Details
- Parcel number: 10070701605D
- Special conditions: Standard
Construction
Type & style
- Home type: SingleFamily
- Architectural style: One and One Half Story
- Property subtype: Single Family Residence
Materials
- Brick Veneer
Condition
- New construction: No
- Year built: 2022
Utilities & green energy
- Sewer: Septic Tank
- Water: Public
Community & HOA
Community
- Features: Gutter(s)
- Security: Security System, Fire Sprinkler System
- Subdivision: Stone Cove
HOA
- Has HOA: No
Location
- Region: Lumberton
Financial & listing details
- Price per square foot: $156/sqft
- Tax assessed value: $413,400
- Annual tax amount: $3,644
- Date on market: 10/27/2023
- Cumulative days on market: 4 days
- Inclusions: N/A
- Exclusions: N/A
- Ownership: More than a year
Price history
| Date | Event | Price |
|---|---|---|
| 10/27/2023 | Sold | $427,000+13.1%$156/sqft |
Source:  LPRMLS #711343 Report a problem LPRMLS #711343 Report a problem | ||
| 5/31/2022 | Listed for sale | $377,700$138/sqft |
Source: LPRMLS #685608 Report a problem | ||
| 5/3/2022 | Sold | $377,700$138/sqft |
Source: LPRMLS #685608 Report a problem | ||
Public tax history
| Year | Property taxes | Tax assessment |
|---|---|---|
| 2025 | $3,644 +3.7% | $413,400 |
| 2024 | $3,514 +25.3% | $413,400 +28.3% |
| 2023 | $2,804 +174.1% | $322,300 +174.1% |
| 2022 | $1,023 +488% | $117,600 +488% |
| 2021 | $174 | $20,000 |
| 2020 | $174 +2% | $20,000 |
| 2019 | $171 | $20,000 +66.7% |
| 2018 | $171 | $12,000 |
Find assessor info on the county website
Neighborhood: 28360
Nearby homes
- $410,0004 bd3 ba2.6k sqft71 Ashton Ln, Lumberton, NC 28360Sold
- $352,7003 bd3 ba2.1k sqft40 Ashton Dr, Lumberton, NC 28360Off Market
- $391,7004 bd3 ba2.5k sqft91 Ashton Ln, Lumberton, NC 28360Off Market
- $479,1003 bd2 ba2.9k sqft11 Ashton Ln, Lumberton, NC 28360Off Market
- $177,9003 bd1 ba1.6k sqft552 Boone Rd, Lumberton, NC 28360Off Market
- $736,4005 bd3 ba3.6k sqft6 Ashton Ln LOT 21, Lumberton, NC 28360Off Market
- $179,6003 bd2 ba1.6k sqft512 Boone Rd, Lumberton, NC 28360Off Market
- $428,2004 bd3 ba2.5k sqft103 Ashton Ln, Lumberton, NC 28360Sold
Nearby schools
GreatSchools rating
- 2/10Piney Grove ElementaryGrades: PK-6Distance: 2.5 mi
- 6/10Magnolia ElementaryGrades: PK-8Distance: 4.9 mi
- 5/10Lumberton Senior HighGrades: 9-12Distance: 2.9 mi
Schools provided by the listing agent
- Middle: Robeson County Schools
- High: Robeson County Schools
Source: LPRMLS. This data may not be complete. We recommend contacting the local school district to confirm school assignments for this home.


Get pre-qualified for a loan
At Zillow Home Loans, we can pre-qualify you in as little as 5 minutes with no impact to your credit score.An equal housing lender. NMLS #10287.
Sell for more on Zillow
Get a Zillow Showcase℠ listing at no additional cost and you could sell for .
$455,800
2% more
+$9,116
With Zillow Showcase(estimated)
$464,916
- North Carolina
- Robeson County
- Lumberton
- 28360
- 49 Ashton Ln
Nearby cities
Nearby zip codes
Other Lumberton Topics
