Skip main navigation
For sale
  • Price cut: $24K (7/1)
    $475,000

    49 Aspen, Mayhill, NM 88339

    4beds
    3baths
    2,674sqft
    : 
    Loading
    Get pre-qualified
    Single Family Residence
    Built in 1979
    0.45 Acres Lot
    $-- Zestimate®
    $178/sqft
    $-- HOA

    What's special

    Beautifully decoratedStunning spiral staircaseMassive trex deckAmazing elk antler chandelierSeparate dining area
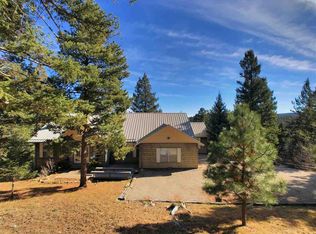
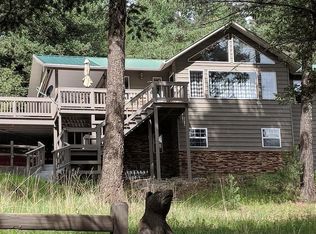
    Discover the ultimate mountain lifestyle in this expansive 2674 sq. ft., 4-bedroom, 3.75 bath retreat located within the highly sought-after gated community of Cloud Country Estates. Located just minutes out of Cloudcroft, this mountain home is designed for relaxation and entertaining, spanning three levels of comfort. With one bedroom on the main entry level, 2 bedrooms upstairs and another bedroom on the lower level, privacy is easy to find. As you walk through the home, you'll notice that the home is beautifully decorated and almost all wall decor and furnishings are included! The main floor living room boasts a rustic decorative rock front wood burning fireplace and an amazing elk antler chandelier. The kitchen is spacious with a separate dining area as well as a bar for even more room. In the hallway is a laundry room all set up with a washer, dryer and plenty of storage. Walk upstairs to the main bedroom with a decorative bathroom and a generous walk-in closet with plenty of room for clothing and more! An additional bath located just down the hall features a relaxing soaker tub perfect for unwinding from the day. The lower level is a true getaway featuring a secluded, cozy bedroom accessed by a stunning spiral staircase. Just outside of the bedroom is a sitting area with a convenient wet bar, a bathroom and a spacious game room (pool table is included!) Step outside from the lower level onto a massive Trex deck to enjoy the fresh mountain air and amazing views including deer, elk, turkey and more. Relax while you let your furry friends roam safely in the private, fenced in grassy area. The home comes with peace of mind, featuring a full-home Generac generator, a 2-car detached garage to store your vehicles, side-by-side or use it as a hobby or work area. The home comes almost fully furnished-just bring your suitcase! Cloud Country Estates is a beautiful, well-maintained community offering a secure gated entrance, a pool, tennis/pickleball courts, a stocked fishing pond and a party barn available for your events and parties. Don't miss this incredible deal for a home of this size and location. Call for your showing today!
    101 days
    |
    286
    |
    15
    |

    Zillow last checked:

    Listing updated:

    Listed by:

    Denise Hux,

    Aspen Trails Realty 575-682-7778

    Source: OCMLS,MLS#: 172364MLS Logo

    Loading...

      Facts & features

      Interior

      Bedrooms & bathrooms
      • Bedrooms: 4
      • Bathrooms: 3.75
      Rooms
      • Room types: Game Room
      Bathroom
      • Features: 1/2 Bath, Shower, Double Vanity, Tub
      Heating
      • Forced Air, Wood
      Appliances
      • Included: Trash Compactor, Disposal, Dryer, Dishwasher, Microwave, Refrigerator, Self Cleaning Oven
      • Laundry: Gas Dryer Hookup
      Features
      • Wet Bar, Tile Counters, Vaulted Ceiling(s), Walk-In Closet(s), Ceiling Fan(s)
      • Flooring: Wood, Partial Carpet
      • Has fireplace: Yes
      Interior area
      • Total structure area: 2,674
      • Total interior livable area: 2,674 sqft

      Property

      Parking
      • Total spaces: 2
      • Parking features: No Carport, 2 Car Detached Garage, Garage Door Opener
      • Garage spaces: 2
      Features
      • Levels: Tri-Level,Multi/Split
      • Patio & porch: Deck, Porch Covered
      • Fencing: Wood
      Lot
      • Size: 0.45 Acres
      • Features: Grass Front, Grass Rear, Wooded, 1/2 To 1.0 Acre
      Details
      • Parcel number: R037644
      • Zoning description: Single Family,Restrict.Covnts,Property Owners Associati

      Construction

      Type & style
      • Home type: SingleFamily
      • Property subtype: Single Family Residence
      Materials
      • Wood Siding, Wood
      • Foundation: Crawl Space
      • Roof: Metal
      Condition
      • Year built: 1979

      Utilities & green energy

      • Electric: Public
      • Gas: Propane Tank Owned
      • Sewer: Septic Tank
      • Water: Association

      Community & HOA

      Location
      • Region: Mayhill

      Financial & listing details

      • Price per square foot: $178/sqft
      • Tax assessed value: $328,907
      • Annual tax amount: $1,701
      • Price range: $475K - $475K
      • Date on market: 4/1/2026
      • Listing terms: Conventional,FHA,Cash

        Estimated market value

        Not available

        Estimated sales range

        Not available

        Not available

        Price history

        DateEventPrice
        7/1/2026Price change$475,000-4.8%$178/sqft
        Source: OCMLS #172364 Report a problem
        4/1/2026Listed for sale$499,000$187/sqft
        Source: OCMLS #172364 Report a problem

        Public tax history

        YearProperty taxesTax assessment
        2025$1,701 +2.9%$109,636 +3%
        2024$1,653 +1.2%$106,443 +3%
        2023$1,634 +2.5%$103,343 +3%
        2022$1,593 -0.3%$100,333 +0%
        2021$1,598 -0.2%$100,302
        2020$1,601 +1.7%$100,302 +2%
        2019$1,575 +2.6%$98,335 +1%
        2018$1,536 +2.7%$97,362 +2%
        2017$1,495 +1.3%$95,452 +2%
        2016$1,475 $93,581
        2015-- $93,581
        Find assessor info on the county website

        Monthly payment

        Est. payment

        Payment breakdown

        Explore the cost of this home by adjusting the details. Changes won't be saved.
        All calculations are estimates and provided by Zillow, Inc. for informational purposes only. Actual amounts may vary.
        HOA fees may include property taxes on listings classified as Co-Ops. Contact the listing agent and/or owner for fee details.
        Mortgage interest rates are dependent on a number of factors, including credit score, down payment, and repayment length. Interest rate data provided by Zillow Group Marketplace, Inc. as of 1/1/1970 from various mortgage lenders with which we have lead or other similar arrangements; the Estimated Payment is an average of those rates.
        See how much you could borrow to make a competitive offer.

        Climate risks

        Neighborhood: 88339

        Getting around

        0 / 100
        Car-Dependent

        Nearby schools

        GreatSchools rating
        Schools provided by the listing agent
        • Elementary: Cloudcroft
        • High: Cloudcroft

        Source: OCMLS. This data may not be complete. We recommend contacting the local school district to confirm school assignments for this home.

        A local agent can set up tours, give advice and negotiate with sellers.

        Browse local experts

        Similar homes