Skip main navigation
Sold for $850,000
  • $850,000

    49 Aspen Way, Moneta, VA 24121

    4beds
    2,880sqft
    Single Family Residence
    Built in 1993
    0.98 Acres Lot
    $874,800 Zestimate®
    $295/sqft
    $3,767 Estimated rent

    Home value

    $874,800

    $595,000 - $1.28M

    $3,767/mo

    Zestimate® history
    Loading
    Loading...

    Owner options

    List your home for rent

    $3,767/mo

    Rent Zestimate®

    Find your next renter with Zillow Rental Manager. Plus, with online applications, you can quickly screen prospective tenants – for free.

    Learn more

    $3,767/mo

    Rent Zestimate®

    Refinance and save

    $4,881/mo

    Est. payment

    Refinancing to a lower rate could help reduce your monthly payments and save thousands over the life of the loan.

    See today's rates

    $4,881/mo

    Est. payment

    Explore your selling options

    Work with a Zillow partner agent

    Leverage their expertise and Zillow's premium Showcase listings to get your home seen by more buyers.

    Get started

    List with your own agent

    Get your home in front of millions of buyers by listing it on Zillow.

    Learn how to do it

    Sell it yourself

    Take full control of how buyers see your home on Zillow by listing For Sale by Owner (FSBO).

    List your home

    What's special

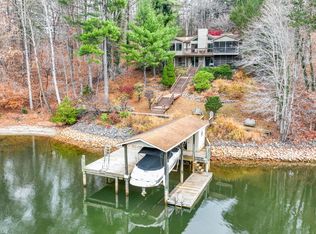
    Single-slip dock with hoistWalk-out lower levelDetached oversized garagePaved golf cart pathOpen-concept layoutSpacious great roomCovered patio
    This beautifully maintained and thoughtfully updated rustic lakefront home invites you to embrace the serenity of lake living. Tucked into a quiet cove, it offers the perfect backdrop for peaceful mornings, quiet paddles, or floating afternoons. The main level features an open-concept layout with gleaming hardwood floors, a spacious great room, dining area, and kitchen all flowing seamlessly onto a screened porch with tranquil lake views. Two primary bedrooms on this level provide comfort and privacy. Downstairs, the walk-out lower level includes two additional bedrooms, two full baths, laundry room, family room, office, and recreation space perfect for gatherings, work, or relaxation. Step outside to the covered patio where you can unwind in the shade while overlooking the calm waters. Additional features include ceiling fans and gas log fireplaces, detached oversized garage, storage shed, and paved golf cart path for easy access to the water, alongside stairs for convenience. The single-slip dock with hoist, storage, drive-on Sea-Doo lift, and covered sitting area offers everything you need to enjoy life on the lake. Whether you're seeking a quiet weekend getaway or a full-time lakefront lifestyle, this warm and welcoming home delivers peace, privacy, and timeless rustic charm. Location is convenient by land and water. Hales ford Bridge retail is nearby and Westlake retail is only 10 minutes away offering grocery store, restaurants, boutique shopping; fitness center, movie theatre, health care, banks

    Zillow last checked:

    Listing updated:

    Listed by:

    DEBORAH F BERAN 540-529-4229,

    DEB BERAN PROPERTIES

    Bought with:

    MELINDA KAY MILLER, 0225229117

    LAKE RETREAT PROPERTIES INC.

    Source: RVAR,MLS#: 920492MLS Logo

    Facts & features

    Interior

    Bedrooms & bathrooms
    • Bedrooms: 4
    • Bathrooms: 4
    • Full bathrooms: 4
    Bedroom 3
    • Level: L
    Bedroom 4
    • Level: L
    Dining area
    • Level: E
    Family room
    • Description: Rock fireplace with propane logs
    • Level: L
    Foyer
    • Level: E
    Great room
    • Description: Rock fireplace with propane logs
    • Level: E
    Kitchen
    • Description: Large island - steps away from screen porch
    • Level: E
    Laundry
    • Description: Large Utility sink
    • Level: L
    Office
    • Level: L
    Recreation room
    • Level: L
    Heating
    • Heat Pump Electric
    Cooling
    • Heat Pump Electric
    Appliances
    • Included: Dryer, Washer, Dishwasher, Electric Range, Refrigerator
    Features
    • Other - See Remarks
    • Flooring: Carpet, Ceramic Tile, Wood
    • Doors: Full View
    • Has basement: Yes
    • Number of fireplaces: 2
    • Fireplace features: Family Room, Gas Log, Great Room
    Interior area
    • Total structure area: 2,880
    • Total interior livable area: 2,880 sqft
    • Finished area above ground: 1,440
    • Finished area below ground: 1,440

    Property

    Parking
    • Total spaces: 6
    • Parking features: Detached, Paved, Garage Door Opener, Off Street
    • Has garage: Yes
    • Covered spaces: 2
    • Uncovered spaces: 4
    Features
    • Levels: One
    • Stories: 1
    • Patio & porch: Deck
    • Has water view: Yes
    • Water view: Lake
    • Waterfront features: Waterfront, Cove
    • Body of water: Smith Mtn Lake
    Lot
    • Size: 0.98 Acres
    • Dimensions: 230X242X104X212X56
    • Features: Cul-De-Sac, Sloped Down
    Details
    • Parcel number: 015 04063 00
    • Zoning: RPD

    Construction

    Type & style
    • Home type: SingleFamily
    • Property subtype: Single Family Residence
    Materials
    • Wood
    Condition
    • Completed
    • Year built: 1993

    Utilities & green energy

    • Electric: 0 Phase

    Community & neighborhood

    Location
    • Region: Moneta
    • Subdivision: The Overlook

    Price history

    DateEventPrice
    12/12/2025Sold$850,000-5%$295/sqft
    Source: RVAR #920492 Report a problem
    11/11/2025Pending sale$895,000$311/sqft
    Source: RVAR #920492 Report a problem
    10/9/2025Listed for sale$895,000$311/sqft
    Source: RVAR #920492 Report a problem
    9/21/2025Pending sale$895,000$311/sqft
    Source: RVAR #920492 Report a problem
    9/5/2025Listed for sale$895,000+37.7%$311/sqft
    Source: RVAR #920492 Report a problem
    2/1/2008Sold$650,000$226/sqft
    Source: Public Record Report a problem

    Public tax history

    YearProperty taxesTax assessment
    2025$3,103 $721,700
    2024$3,103 +4.4%$721,700 +48.2%
    2023$2,971 $487,100
    2022$2,971 +0%$487,100
    2021$2,971 $487,100
    2020$2,971 +1.2%$487,100 +1.2%
    2019$2,935 $481,100
    2018$2,935 $481,100 -4%
    2017$2,935 +10.9%$501,000
    2016$2,646 $501,000
    2015$2,646 -2.2%$501,000
    2014$2,705 --
    2013$2,705 $501,000
    2012-- --
    2011-- --
    2010-- --

    Find assessor info on the county website

    Neighborhood: 24121

    Nearby schools

    GreatSchools rating
    Schools provided by the listing agent
    • Elementary: Dudley
    • Middle: Ben Franklin Middle
    • High: Franklin County

    Source: RVAR. This data may not be complete. We recommend contacting the local school district to confirm school assignments for this home.

    Get pre-qualified for a loan
    At Zillow Home Loans, we can pre-qualify you in as little as 5 minutes with no impact to your credit score.

    An equal housing lender. NMLS #10287.

    Sell for more on Zillow
    Get a Zillow Showcase℠ listing at no additional cost and you could sell for .
    $874,800
    2% more
    +$17,496
    With Zillow Showcase(estimated)
    $892,296