Skip main navigation
Sold for $279,900
  • $279,900

    49 Audrey Dr, Pittsburgh, PA 15236

    4beds
    1,146sqft
    Single Family Residence
    Built in 1948
    0.3 Acres Lot
    $281,000 Zestimate®
    $244/sqft
    $2,072 Estimated rent

    Home value

    $281,000

    $267,000 - $295,000

    $2,072/mo

    Zestimate® history
    Loading
    Loading...

    Owner options

    List your home for rent

    $2,072/mo

    Rent Zestimate®

    Find your next renter with Zillow Rental Manager. Plus, with online applications, you can quickly screen prospective tenants – for free.

    Learn more

    $2,072/mo

    Rent Zestimate®

    Refinance and save

    $1,918/mo

    Est. payment

    Refinancing to a lower rate could help reduce your monthly payments and save thousands over the life of the loan.

    See today's rates

    $1,918/mo

    Est. payment

    Explore your selling options

    Work with a Zillow partner agent

    Leverage their expertise and Zillow's premium Showcase listings to get your home seen by more buyers.

    Get started

    List with your own agent

    Get your home in front of millions of buyers by listing it on Zillow.

    Learn how to do it

    Sell it yourself

    Take full control of how buyers see your home on Zillow by listing For Sale by Owner (FSBO).

    List your home

    What's special

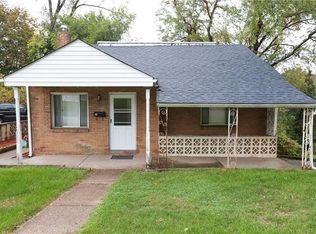
    Tudor-style homeRare double lotBeautifully renovated kitchenCharming curb appealBeautifully refreshed landscapingRefreshed laundry areaExpansive lower level
    Some homes simply have a way of welcoming you the moment you step through the front door—and 49 Audrey Drive is one of them. Nestled in the heart of Pleasant Hills, this enchanting Tudor-style home feels as though it was plucked from the pages of a storybook, with timeless architecture, charming curb appeal, and beautifully refreshed landscaping creating an unforgettable first impression. Situated on a rare double lot, there’s no shortage of room to stretch out, entertain, or simply enjoy the peaceful surroundings. Inside, freshly refinished hardwood floors lead you through the main level, where the warm and inviting living room flows effortlessly into the dining area, creating a comfortable space for both everyday living and special gatherings. The heart of the home—the beautifully renovated kitchen—has been thoughtfully updated with new flooring, fresh paint, granite countertops, a stylish backsplash, and new lighting, blending modern convenience with the home’s classic character. Upstairs, the story continues with three generously sized bedrooms, a full bathroom, and fresh paint throughout, offering bright, welcoming spaces filled with charm. The expansive lower level adds even more versatility, featuring a finished game room with new carpeting, a separate fourth bedroom, an additional full bathroom, and a refreshed laundry area. Step outside into the fenced backyard or on to the deck, where newer lower decking, steps, and an inviting patio create the perfect setting for summer evenings, morning coffee, or gatherings beneath the stars. Lovingly cared for and beautifully updated, 49 Audrey Drive is more than just a house—it’s a place where timeless character, modern updates, and countless new memories are ready to come together and start a new chapter.

    Zillow last checked:

    Listing updated:

    Listed by:

    Corey Kelly 412-833-5405,

    COLDWELL BANKER REALTY

    Bought with:

    Jen Wylie

    COLDWELL BANKER REALTY

    Source: WPMLS,MLS#: 1766181MLS LogoOriginating MLS: West Penn Multi-List

    Facts & features

    Interior

    Bedrooms & bathrooms
    • Bedrooms: 4
    • Bathrooms: 2
    • Full bathrooms: 2
    Primary bedroom
    • Level: Upper
    • Dimensions: 13x10
    Bedroom 2
    • Level: Upper
    • Dimensions: 12x9
    Bedroom 3
    • Level: Upper
    • Dimensions: 11x9
    Bedroom 4
    • Level: Lower
    • Dimensions: 17x8
    Dining room
    • Level: Main
    • Dimensions: 11x11
    Game room
    • Level: Lower
    • Dimensions: 16x14
    Kitchen
    • Level: Main
    • Dimensions: 11x8
    Laundry
    • Level: Lower
    • Dimensions: 15x9
    Living room
    • Level: Main
    • Dimensions: 18x15
    Heating
    • Forced Air, Gas
    Cooling
    • Central Air
    Appliances
    • Included: Some Gas Appliances, Dryer, Dishwasher, Disposal, Microwave, Refrigerator, Stove, Washer
    Features
    • Flooring: Carpet, Ceramic Tile, Hardwood
    • Basement: Finished,Walk-Out Access
    Interior area
    • Total structure area: 1,146
    • Total interior livable area: 1,146 sqft

    Property

    Parking
    • Total spaces: 1
    • Parking features: Attached, Garage, Garage Door Opener
    • Has attached garage: Yes
    Features
    • Levels: Two
    • Stories: 2
    • Pool features: None
    Lot
    • Size: 0.3 Acres
    • Dimensions: 52 x 134; 50 x 134
    Details
    • Parcel number: 0388P00026000000

    Construction

    Type & style
    • Home type: SingleFamily
    • Architectural style: Two Story,Tudor
    • Property subtype: Single Family Residence
    Materials
    • Brick
    • Roof: Asphalt
    Condition
    • Resale
    • Year built: 1948
    Details
    • Warranty included: Yes

    Utilities & green energy

    • Sewer: Public Sewer
    • Water: Public

    Community & HOA

    Community
    • Features: Public Transportation
    Location
    • Region: Pittsburgh

    Financial & listing details

    • Price per square foot: $244/sqft
    • Tax assessed value: $114,300
    • Annual tax amount: $4,931
    • Date on market: 7/23/2026

    Price history

    DateEventPrice
    9/2/2026Sold$279,900$244/sqft
    Source: WPMLS #1766181 Report a problem
    7/31/2026Pending sale$279,900$244/sqft
    Source: WPMLS #1766181 Report a problem
    7/23/2026Listed for sale$279,900+12%$244/sqft
    Source: WPMLS #1766181 Report a problem
    1/26/2022Sold$249,900$218/sqft
    Source: WPMLS #1533488 Report a problem
    12/23/2021Contingent$249,900$218/sqft
    Source: WPMLS #1533488 Report a problem
    12/15/2021Listed for sale$249,900+277.4%$218/sqft
    Source: WPMLS #1533488 Report a problem
    2/13/2012Sold$66,222-54%$58/sqft
    Source: Public Record Report a problem
    11/10/2009Sold$144,000+37.1%$126/sqft
    Source: WPMLS #796402 Report a problem
    6/10/1999Sold$105,000$92/sqft
    Source: WPMLS #243270 Report a problem

    Public tax history

    YearProperty taxesTax assessment
    2025$3,996 +10.8%$96,300
    2024$3,607 +691.9%$96,300
    2023$456 $96,300
    2022$456 $96,300
    2021$456 +2%$96,300
    2020$446 -2%$96,300
    2019$456 -58.8%$96,300
    2018$1,106 +0%$96,300
    2017$1,106 +142.7%$96,300
    2016$456 -83.7%$96,300
    2015$2,799 $96,300
    2014-- $96,300 -3%
    2013-- $99,300 +20.2%
    2012-- $82,600
    2011-- $82,600 -15.4%
    2010-- $97,600
    2009-- $97,600
    2008-- $97,600
    2007-- $97,600
    2006-- $97,600 +18.2%
    2005-- $82,600
    2004-- $82,600 -15.4%
    2003-- $97,600
    2002-- $97,600
    Find assessor info on the county website

    Neighborhood: 15236

    Nearby schools

    GreatSchools rating
    Schools provided by the listing agent
    • District: West Jefferson Hills

    Source: WPMLS. This data may not be complete. We recommend contacting the local school district to confirm school assignments for this home.

    Sell for more on Zillow
    Get a Zillow Showcase℠ listing at no additional cost and you could sell for .
    $281,000
    2% more
    +$5,620
    With Zillow Showcase(estimated)
    $286,620
    Sell for more on Zillow
    Get a Zillow Showcase℠ listing at no additional cost and you could sell for .
    $281,000
    2% more
    +$5,620
    With Zillow Showcase(estimated)
    $286,620