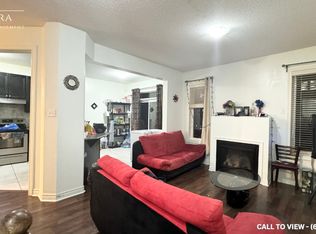
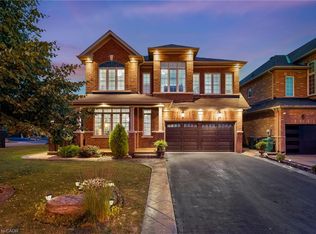
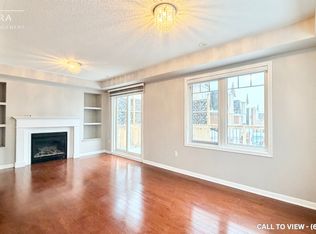
Wow! This Is An Absolute Showstopper And A Must-See! Yes, It Is Priced Right And Priced To Sell Immediately! This Lovely 4 Bedroom, Fully Upgraded, All-Brick Semi-Detached Home Offers Added Privacy, Abundant Natural Light, And A Spacious Layout Perfect For Families. Bright And Meticulously Maintained, Modern Light Fixtures, Impressive 9Ft Ceilings, And Premium Quality Laminate Flooring That Creates A Warm And Inviting Living Space! The Fully Upgraded Kitchen Is A True Highlight Featuring Granite Countertops, A Stylish Backsplash, Stainless Steel Appliances, And Great Storage, Perfect For Everyday Cooking And Entertaining! Enjoy A Walkout From The Breakfast Area To A Beautiful Deck, Ideal For Summer BBQs And Relaxing Evenings! Upstairs Offers Four(4) Spacious Bedrooms Including A Primary Retreat With Great Closet Space, Providing Comfort And Convenience For The Whole Family. Step Outside To A Low-Maintenance Outdoor Space With Deck And Yard Area, Perfect For Kids To Play Or Weekend Gatherings. Location, Location, Location! Situated In A Great Family Neighborhood And Within Walking Distance To Mt. Pleasant GO Station, Plus Close To Schools, Parks, Public Transit, Grocery Stores, A Commuter's Dream! With Its Thoughtful Design, Modern Upgrades, And Prime Location, This Home Is A Rare Opportunity You Don't Want To Miss. Schedule Your Viewing Today And Make This Beautiful Home Yours!
For sale
C$829,999
49 Baby Pointe Trl, Brampton, ON L7A 0W3
4beds
3baths
Single Family Residence
Built in ----
2,417 Square Feet Lot
$-- Zestimate®
C$--/sqft
C$-- HOA
What's special
- 11 days
- 2
- 0
Zillow last checked:
Listing updated:
Listed by:
RE/MAX GOLD REALTY INC.
Source: TRREB,MLS®#: W13824106 Originating MLS®#: Toronto Regional Real Estate Board
Originating MLS®#: Toronto Regional Real Estate BoardFacts & features
Interior
Bedrooms & bathrooms
- Bedrooms: 4
- Bathrooms: 3
Heating
- Forced Air, Gas
Cooling
- Central Air
Features
- None
- Basement: Full
- Has fireplace: Yes
- Fireplace features: Family Room
Interior area
- Living area range: 1500-2000 null
Property
Parking
- Total spaces: 2
- Parking features: Mutual
- Has attached garage: Yes
Features
- Stories: 2
- Pool features: None
Lot
- Size: 2,417 Square Feet
- Features: Fenced Yard, Library, Park, Public Transit, School
Details
- Additional structures: Shed
- Parcel number: 143642180
Construction
Type & style
- Home type: SingleFamily
- Property subtype: Single Family Residence
- Attached to another structure: Yes
Materials
- Brick
- Foundation: Concrete
- Roof: Asphalt Shingle
Utilities & green energy
- Sewer: Sewer
Community & HOA
Location
- Region: Brampton
Financial & listing details
- Annual tax amount: C$6,183
- Date on market: 9/24/2026
Price history
Price history is unavailable.
Public tax history
Tax history is unavailable.
Climate risks
Neighborhood: Mount Pleasant
Nearby schools
GreatSchools rating
No schools nearby
We couldn't find any schools near this home.
Similar homes
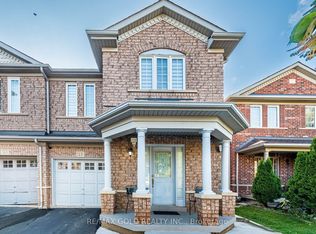
- C$809,9994 bd3 ba-- sqft23 Ashmere Rd, Brampton, ON L7A 1W9For Sale
 MLS ID #W13744262, RE/MAX GOLD REALTY INC.. TRREB
 - C$849,9994 bd4 ba-- sqft34 Worthington Ave, Brampton, ON L7A 1M9For Sale
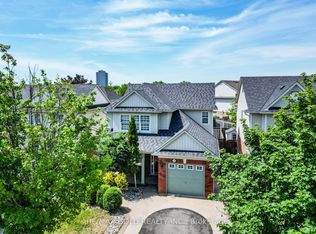 MLS ID #W13610512, RE/MAX GOLD REALTY INC.. TRREB
 - C$849,0003 bd3 ba-- sqft60 Brixham Ln, Brampton, ON L7A 5K2For Sale
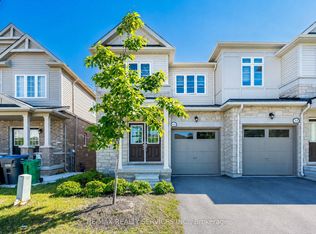 MLS ID #W13825386, RE/MAX REALTY SERVICES INC.. TRREB
 - C$799,0004 bd4 ba-- sqft28 Rivermere Ct, Brampton, ON L7A 1R4For Sale
 MLS ID #W13191326, RE/MAX GOLD REALTY INC.. TRREB
