Skip main navigation
Off market
  • $396,000

    49 Bald Cypress Ln, Levittown, PA 19054

    3beds
    1,000sqft
    SingleFamily
    Built in 1953
    6,098 Square Feet Lot
    $396,000 Zestimate®
    $396/sqft
    $2,650 Estimated rent

    Home value

    $396,000

    $376,000 - $416,000

    $2,650/mo

    Zestimate® history
    Loading
    Loading...

    Owner options

    List your home for rent

    $2,650/mo

    Rent Zestimate®

    Find your next renter with Zillow Rental Manager. Plus, with online applications, you can quickly screen prospective tenants – for free.

    Learn more

    $2,650/mo

    Rent Zestimate®

    Refinance and save

    $2,542/mo

    Est. payment

    Refinancing to a lower rate could help reduce your monthly payments and save thousands over the life of the loan.

    See today's rates

    $2,542/mo

    Est. payment

    Explore your selling options

    Work with a Zillow partner agent

    Leverage their expertise and Zillow's premium Showcase listings to get your home seen by more buyers.

    Get started

    List with your own agent

    Get your home in front of millions of buyers by listing it on Zillow.

    Learn how to do it

    Sell it yourself

    Take full control of how buyers see your home on Zillow by listing For Sale by Owner (FSBO).

    List your home

    What's special

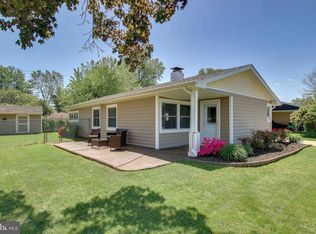
    Stop searching! Falls Twp!!! Pennsbury Schools! This totally remodeled custom 3BR 1.5BTH ranch with one car detached garage is just what you've been looking for! Enter this beautifully designed home with open floor plan & water proof laminate throughout (except bedrooms). Vestibule has been removed, giving space for additional table seating in the custom eat-in kitchen, which features an oversized curved center island with seating for up to five, brushed nickel pendulum lighting with edison bulbs on dimmer switch & pullout trash bin. 38" white shaker cabinets with crown molding & self closing drawers & doors, glass tile backsplash, granite countertop, stainless steel under mount sink, Anderson casement window & recessed lighting on dimmer switch, pullout faucet, soap dispenser & garbage disposal, whirlpool stainless steel package includes side by side refrigerator with ice & water in door, 5 burner glass cook top range with convection oven w many features/settings, built in dishwasher, microwave & recessed lighting. The water heater has been relocated underneath kitchen counter to save space. Fireplace has been removed from center of home for open feel & easy entertaining. Living room features Anderson casement window, side door removed/replaced with 6' vinyl sliding door leading to side patio, recessed lighting with dimmer & ceiling fan, trim pkg including crown molding, chair railing, shadow boxing and over sized base molding, giving a designer look. The original coat closet off of entrance has been converted to a half bath & features solid wood pocket door, Kohler pedestal sink with above lighted mirror, Kohler one piece toilet & trim pkg including crown molding & wainscotting & oversized base molding. Coat closet relocated to hallway with wire rack & shelving. Laundry closet off of bedrooms is set up with water hookup for stackable washer dryer. Main bedroom features crown molding, new w/w carpet, closet with built in closet organizer, ceiling fan with dua

    This property is not currently displayed as for sale or rent on Zillow. This may be different from what's on other websites or public sources.
    Facts & features

    Interior

    Bedrooms & bathrooms
    • Bedrooms: 3
    • Bathrooms: 2
    • Full bathrooms: 1
    • 1/2 bathrooms: 1
    Heating
    • Forced air, Electric
    Cooling
    • Central
    Appliances
    • Included: Dishwasher, Garbage disposal, Microwave, Range / Oven, Refrigerator
    Features
    • Ceiling Fan(s), Kitchen Island, Recessed Lighting, Eat-in Kitchen, Crown Molding, Carpet, Open Floorplan, Wainscotting, Entry Level Bedroom, Chair Railings, Combination Kitchen/Living, Tub Shower
    • Basement: None
    • Has fireplace: Yes
    Interior area
    • Total interior livable area: 1,000 sqft
    • Finished area below ground: 0

    Property

    Parking
    • Total spaces: 2
    Features
    • Exterior features: Vinyl
    Lot
    • Size: 6,098 Square Feet
    Details
    • Parcel number: 13022368
    • Special conditions: Standard

    Construction

    Type & style
    • Home type: SingleFamily
    • Architectural style: Ranch/Rambler
    Materials
    • Frame
    Condition
    • Year built: 1953

    Community & HOA

    Location
    • Region: Levittown
    • Municipality: FALLS TWP

    Financial & listing details

    • Price per square foot: $396/sqft
    • Tax assessed value: $187,951
    • Annual tax amount: $3,628

    Price history

    DateEventPrice
    6/29/2020Listing removed$298,700$299/sqft
    Source: RE/MAX Total #PABU495312 Report a problem
    5/12/2020Pending sale$298,700$299/sqft
    Source: RE/MAX Total - Fairless Hills #PABU495312 Report a problem
    5/6/2020Listed for sale$298,700+99.1%$299/sqft
    Source: RE/MAX Total - Fairless Hills #PABU495312 Report a problem
    12/10/2019Sold$150,000$150/sqft
    Source: Public Record Report a problem

    Public tax history

    YearProperty taxesTax assessment
    2025$3,628 $15,600
    2024$3,628 +9%$15,600
    2023$3,329 +3.2%$15,600
    2022$3,225 +2%$15,600
    2021$3,163 $15,600
    2020$3,163 +3.1%$15,600
    2018$3,069 $15,600
    2017-- $15,600
    2016-- $15,600
    2015$2,635 $15,600
    2014$2,635 $15,600
    2013-- $15,600
    2012-- $15,600
    2011-- $15,600
    2010-- $15,600
    2009-- $15,600
    2008-- $15,600
    2007-- $15,600
    2006-- $15,600
    2005-- $15,600 +300%
    2004-- $3,900
    2003-- $3,900
    2002-- $3,900
    2000-- $3,900
    Find assessor info on the county website

    Neighborhood: Birch Valley

    Nearby schools

    GreatSchools rating
    Schools provided by the listing agent
    • District: PENNSBURY

    Source: The MLS. This data may not be complete. We recommend contacting the local school district to confirm school assignments for this home.

    Get a cash offer in 3 minutes
    Find out how much your home could sell for in as little as 3 minutes with a no-obligation cash offer.
    Estimated market value
    $396,000
    Get a cash offer in 3 minutes
    Find out how much your home could sell for in as little as 3 minutes with a no-obligation cash offer.
    Estimated market value
    $396,000