Skip main navigation
For sale
  • Price cut: $5K (6/9)
    $330,000

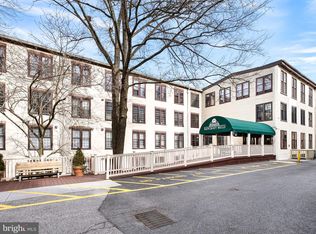
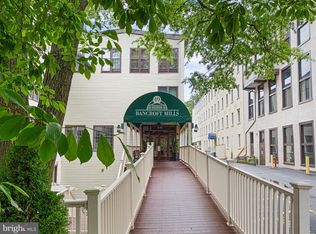
    49 Bancroft Mills Rd #D-1, Wilmington, DE 19806

    2beds
    1,275sqft
    : 
    Loading
    Get pre-qualified
    Condominium
    Built in 1992
    -- sqft lot
    $-- Zestimate®
    $259/sqft
    $482/mo HOA

    What's special

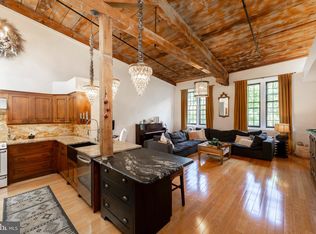
    Discover the perfect blend of comfort, style, and convenience in this beautifully updated 2-bedroom, 2-bathroom condo nestled in the heart of Trolley Square and the Highlands! Freshly painted and featuring brand-new carpet in the bedroom with gorgeous wood floors throughout the rest of the home, this space is move-in ready and designed to impress. The modern kitchen boasts sleek granite countertops and stainless steel appliances, making it as functional as it is stunning. Start your mornings with a cup of coffee as you take in serene views of the Brandywine River—your peaceful retreat from the hustle and bustle. The unique layout offers a versatile loft bedroom upstairs, perfect for a primary suite or a cozy hideaway, while the main-floor bedroom provides flexibility for guests, a home office, or whatever suits your needs. Situated in one of Wilmington's most sought-after neighborhoods, this condo not only offers incredible living space but also unmatched access to vibrant dining, boutique shopping, and charming local parks. With a price that ensures incredible value, this condo is a rare find. Don’t miss your chance to make it yours!
    109 days
    |
    1,514
    |
    62
    |

    Zillow last checked:

    Listing updated:

    Listed by:

    Christopher Powell 302-379-1383,

    Compass 3022029855

    Source: Bright MLS,MLS#: DENC2096184MLS Logo

    Loading...

      Facts & features

      Interior

      Bedrooms & bathrooms
      • Bedrooms: 2
      • Bathrooms: 2
      • Full bathrooms: 2
      • Main level bathrooms: 1
      • Main level bedrooms: 1
      Basement
      • Area: 0
      Heating
      • Forced Air, Electric
      Cooling
      • Central Air, Electric
      Appliances
      • Included: Electric Water Heater
      • Laundry: In Unit
      Features
      • Has basement: No
      • Has fireplace: No
      Interior area
      • Total structure area: 1,275
      • Total interior livable area: 1,275 sqft
      • Finished area above ground: 1,275
      • Finished area below ground: 0

      Property

      Parking
      • Parking features: On Street, Parking Lot
      • Has uncovered spaces: Yes
      Accessibility
      • Accessibility features: None
      Features
      • Levels: Two
      • Stories: 2
      • Pool features: None
      Details
      • Additional structures: Above Grade, Below Grade
      • Parcel number: 26002.30010.C.0004
      • Zoning: 26C-6
      • Special conditions: Standard

      Construction

      Type & style
      • Home type: Condo
      • Architectural style: Contemporary
      • Property subtype: Condominium
      • Attached to another structure: Yes
      Materials
      • Combination
      Condition
      • New construction: No
      • Year built: 1992

      Utilities & green energy

      • Sewer: Public Sewer
      • Water: Public

      Community & HOA

      Community
      • Condo and coop fee: $482 monthly
      • Subdivision: Highlands
      HOA
      • Has HOA: No
      • Services included: Common Area Maintenance, Custodial Services Maintenance, Maintenance Structure, Snow Removal, Trash
      • HOA name: Emory Hill
      Location
      • Region: Wilmington

      Financial & listing details

      • Price per square foot: $259/sqft
      • Tax assessed value: $405,100
      • Annual tax amount: $4,588
      • Date on market: 3/20/2026
      • Listing agreement: Exclusive Agency
      • Listing terms: Cash,Conventional
      • Ownership: Fee Simple

        Estimated market value

        Not available

        Estimated sales range

        Not available

        $2,359/mo

        Price history

        DateEventPrice
        6/9/2026Price change$330,000-1.5%$259/sqft
        Source: Bright MLS #DENC2096184 Report a problem
        5/19/2026Price change$335,000-2.9%$263/sqft
        Source: Bright MLS #DENC2096184 Report a problem
        4/30/2026Price change$345,000-2.8%$271/sqft
        Source: Bright MLS #DENC2096184 Report a problem
        3/20/2026Listed for sale$355,000$278/sqft
        Source: Bright MLS #DENC2096184 Report a problem

        Public tax history

        Tax history is unavailable.

        Monthly payment

        Est. payment

        Payment breakdown

        Explore the cost of this home by adjusting the details. Changes won't be saved.
        All calculations are estimates and provided by Zillow, Inc. for informational purposes only. Actual amounts may vary.
        HOA fees may include property taxes on listings classified as Co-Ops. Contact the listing agent and/or owner for fee details.
        Mortgage interest rates are dependent on a number of factors, including credit score, down payment, and repayment length. Interest rate data provided by Zillow Group Marketplace, Inc. as of 1/1/1970 from various mortgage lenders with which we have lead or other similar arrangements; the Estimated Payment is an average of those rates.
        See how much you could borrow to make a competitive offer.

        Climate risks

        Neighborhood: The Highlands

        Getting around

        39 / 100
        Car-Dependent
        26 / 100
        Some Transit
        31 / 100
        Somewhat Bikeable

        Nearby schools

        GreatSchools rating
        Schools provided by the listing agent
        • District: Red Clay Consolidated

        Source: Bright MLS. This data may not be complete. We recommend contacting the local school district to confirm school assignments for this home.

        A local agent can set up tours, give advice and negotiate with sellers.

        Browse local experts

        Similar homes

        Skip to the end of the carouselSkip to the beginning of the carousel