Skip main navigation
Closed
  • $460,000

    49 Basswood Cir, Sandy Springs, GA 30328

    4beds
    2,266sqft
    Condominium, Residential, Townhouse
    Built in 1974
    1,132 Square Feet Lot
    $462,100 Zestimate®
    $203/sqft
    $3,254 Estimated rent

    Home value

    $462,100

    $430,000 - $499,000

    $3,254/mo

    Zestimate® history
    Loading
    Loading...

    Owner options

    List your home for rent

    $3,254/mo

    Rent Zestimate®

    Find your next renter with Zillow Rental Manager. Plus, with online applications, you can quickly screen prospective tenants – for free.

    Learn more

    $3,254/mo

    Rent Zestimate®

    Refinance and save

    $3,254/mo

    Est. payment

    Refinancing to a lower rate could help reduce your monthly payments and save thousands over the life of the loan.

    See today's rates

    $3,254/mo

    Est. payment

    Explore your selling options

    Work with a Zillow partner agent

    Leverage their expertise and Zillow's premium Showcase listings to get your home seen by more buyers.

    Get started

    List with your own agent

    Get your home in front of millions of buyers by listing it on Zillow.

    Learn how to do it

    Sell it yourself

    Take full control of how buyers see your home on Zillow by listing For Sale by Owner (FSBO).

    List your home

    What's special

    Charming stone fireplaceNewly built deckSpacious wooden deckStainless steel appliancesBrand-new kitchenUpdated lighting throughoutFully renovated
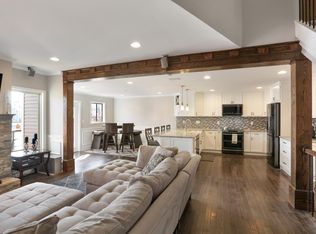
    Welcome to Lakeview at Dunwoody Springs, an exceptional community gracefully tucked away just off Peachtree Dunwoody Road. This fully renovated, move-in-This move-in ready 4-bedroom, 3.5-bath condominium offers the perfect blend of modern comfort and timeless charm. Step inside to discover a thoughtfully redesigned home featuring a brand-new kitchen, a luxurious primary bath, updated lighting throughout, freshly scraped ceilings, and a newly built deck. Every detail has been carefully curated to create a bright, inviting atmosphere ready for you to make your own. Conveniently located near Cox Media, world-class shopping, top-rated schools, and renowned hospitals, this home offers both tranquility and accessibility. If you’ve been searching for a peaceful, walkable neighborhood with amenities like a community pool and tennis courts, your search ends here. As you enter, you’re greeted by new luxury vinyl plank flooring throughout the main level, complemented by fresh paint and modern finishes. The fully renovated kitchen showcases crisp white cabinetry, striking granite countertops, stainless steel appliances, and recessed lighting, all framing a large window overlooking the wooded backyard. The adjoining dining area opens to a new and spacious wooden deck, perfect for relaxing after a long day or entertaining guests. The living room centers around a charming stone fireplace, flanked by custom built-in bookshelves, creating a warm and inviting space. Upstairs, the primary suite impresses with its generous size and split barn-door entry to a stunning brand new primary bathroom—complete with porcelain flooring, brand new white cabinetry topped with two sinks and marble counters, and barn-style frameless glass shower doors. Two large additional bedrooms with Elfa custom closets and a fully renovated hall bath with white cabinetry and quartzite countertops complete the upper level. A conveniently located laundry closet adds to the home’s thoughtful layout. The lower level offers even more versatility with new fans, recessed lighting, and scraped ceilings, along with an additional bedroom, walk-in closet, and full bath—ideal for a guest suite, home gym, playroom, or private retreat. Basement is plumbed for a future kitchen. Lakeview at Dunwoody Springs offers a serene, community-focused lifestyle with a brand new clubhouse, pool and tennis courts surrounded by nature, yet remains just minutes from the vibrant heart of Atlanta, main highways, hospitals and incredible shopping up the street. Experience the perfect balance of peaceful living and urban convenience—your new home awaits.

    Zillow last checked:

    Listing updated:

    Listed by:

    Daryl Burton Lyboldt,

    Keller Williams North Atlanta 770-663-7291

    Bought with:

    NON-MLS NMLS

    Non FMLS Member

    Source: FMLS GA,MLS#: 7705874MLS Logo

    Facts & features

    Interior

    Bedrooms & bathrooms
    • Bedrooms: 4
    • Bathrooms: 4
    • Full bathrooms: 3
    • 1/2 bathrooms: 1
    Rooms
    • Room types: Basement, Family Room
    Primary bedroom
    • Features: Oversized Master
    • Level: Oversized Master
    Bedroom
    • Features: Oversized Master
    Primary bathroom
    • Features: Double Vanity, Shower Only
    Dining room
    • Features: Open Concept, Separate Dining Room
    Kitchen
    • Features: Cabinets White, Stone Counters
    Heating
    • Central, Forced Air
    Cooling
    • Ceiling Fan(s), Central Air
    Appliances
    • Included: Dishwasher, Disposal, Electric Range, Microwave, Range Hood
    • Laundry: In Hall
    Features
    • Bookcases, Double Vanity
    • Flooring: Carpet, Luxury Vinyl, Tile
    • Windows: Double Pane Windows, Insulated Windows
    • Basement: Exterior Entry,Finished,Finished Bath,Full,Interior Entry
    • Attic: Pull Down Stairs
    • Number of fireplaces: 1
    • Fireplace features: Family Room
    • Common walls with other units/homes: 2+ Common Walls
    Interior area
    • Total structure area: 2,266
    • Total interior livable area: 2,266 sqft

    Property

    Parking
    • Total spaces: 2
    • Parking features: Garage
    • Garage spaces: 2
    Accessibility
    • Accessibility features: None
    Features
    • Levels: Three Or More
    • Patio & porch: Deck
    • Exterior features: Lighting, Rain Gutters, No Dock
    • Pool features: None
    • Spa features: None
    • Fencing: None
    • Has view: Yes
    • View description: Trees/Woods
    • Waterfront features: None
    • Body of water: None
    Lot
    • Size: 1,132 Square Feet
    • Features: Back Yard, Wooded
    Details
    • Additional structures: None
    • Parcel number: 17 001800020051
    • Other equipment: None
    • Horse amenities: None

    Construction

    Type & style
    • Home type: Townhouse
    • Architectural style: Modern,Townhouse
    • Property subtype: Condominium, Residential, Townhouse
    • Attached to another structure: Yes
    Materials
    • Frame, HardiPlank Type
    • Foundation: Concrete Perimeter
    • Roof: Composition
    Condition
    • Resale
    • New construction: No
    • Year built: 1974

    Utilities & green energy

    • Electric: 110 Volts
    • Sewer: Public Sewer
    • Water: Public
    • Utilities for property: Cable Available, Electricity Available, Phone Available, Sewer Available, Underground Utilities, Water Available
    Green energy
    • Energy efficient items: None
    • Energy generation: None

    Community & HOA

    Community
    • Features: Clubhouse, Near Public Transport, Near Schools, Near Shopping, Pool, Tennis Court(s)
    • Security: Carbon Monoxide Detector(s), Smoke Detector(s)
    • Subdivision: Lakeview At Dunwood Springs
    HOA
    • Has HOA: Yes
    • HOA fee: $455 monthly
    • HOA phone: 404-595-1886
    Location
    • Region: Sandy Springs

    Financial & listing details

    • Price per square foot: $203/sqft
    • Tax assessed value: $449,300
    • Annual tax amount: $3,781
    • Date on market: 1/17/2026
    • Cumulative days on market: 133 days
    • Ownership: Condominium
    • Electric utility on property: Yes
    • Road surface type: Asphalt

    Price history

    DateEventPrice
    4/8/2026Sold$460,000$203/sqft
    Source: FMLS GA #7705874 Report a problem
    1/18/2026Listed for sale$460,000-3.2%$203/sqft
    Source: FMLS GA #7705874 Report a problem
    1/13/2026Listing removed$475,000$210/sqft
    Source: GAMLS #10626672 Report a problem
    11/1/2025Price change$475,000-2.1%$210/sqft
    Source: GAMLS #10626672 Report a problem
    10/17/2025Listed for sale$485,000+94%$214/sqft
    Source: FMLS GA #7667346 Report a problem
    12/18/2009Listing removed$250,000$110/sqft
    Source: Visual Tour #49BASSWOOD Report a problem
    11/25/2009Listed for sale$250,000+92.3%$110/sqft
    Source: Visual Tour #49BASSWOOD Report a problem
    8/31/1995Sold$130,000$57/sqft
    Source: Public Record Report a problem

    Public tax history

    YearProperty taxesTax assessment
    2024$3,815 +23.1%$179,720 +38.1%
    2023$3,099 -13.7%$130,120 +0.1%
    2022$3,592 +0.8%$130,000 +3%
    2021$3,564 +1.2%$126,200 +1.2%
    2020$3,520 -10.7%$124,720 +1.8%
    2019$3,943 $122,480 +2.4%
    2018$3,943 $119,640 +46.9%
    2017$3,943 +42.8%$81,440
    2016$2,761 +17.6%$81,440
    2015$2,349 -3%$81,440
    2014$2,420 $81,440
    2013-- $81,440
    2012$2,351 $81,440
    2011-- $81,440 -25%
    2010$3,301 +645.5%$108,600
    2009$443 $108,600
    2008-- $108,600 -0.1%
    2007$3,083 $108,680
    Find assessor info on the county website

    Neighborhood: 30328

    Nearby schools

    GreatSchools rating
    Schools provided by the listing agent
    • Elementary: High Point
    • Middle: Ridgeview Charter
    • High: Riverwood International Charter

    Source: FMLS GA. This data may not be complete. We recommend contacting the local school district to confirm school assignments for this home.

    Get a cash offer in 3 minutes
    Find out how much your home could sell for in as little as 3 minutes with a no-obligation cash offer.
    Estimated market value
    $462,100
    Get a cash offer in 3 minutes
    Find out how much your home could sell for in as little as 3 minutes with a no-obligation cash offer.
    Estimated market value
    $462,100