Private country living on 5.45 acres in Carling Township. Discover this perfect blend of privacy, space and convenience with this attractive two-storey brick home situated on a beautifully treed 5.45 acre property in desirable Carling Township. The upper main level features a bright and spacious living room with a soaring cathedral ceiling creating an inviting atmosphere for family gatherings and entertaining. The adjoining dining area provides access to a large L-shaped deck ideal for outdoor dining and enjoying the peaceful natural surroundings. The functional kitchen includes a refrigerator and stove while three comfortable bedrooms and a four-piece bathroom complete the upper level. On the ground-floor level you'll find a welcoming family room highlighted by a cozy wood-burning fireplace, a versatile den that can serve as a home office or guest space and an additional four-piece bathroom. The attached double car garage offers convenient interior access through the foyer. Recent upgrades include a newly installed forced-air propane furnace providing efficient and reliable heating throughout the home. Adding to the property's appeal is the potential for severance into two lots offering future development possibilities or investment value. Conveniently located on a year round maintained paved municipal road with mail delivery and school bus service this property is just 18 minutes from the town of Parry Sound. Outdoor enthusiasts will appreciate the nearby marina on Georgian Bay and the municipal boat launch with free resident parking, providing easy access to some of Ontario's finest boating and fishing waters. Offered at $549,000 this property presents an excellent opportunity for first time home buyers, families seeking more space or anyone looking to enjoy country living close to town amenities,.
For sale
C$549,000
49 Bayview Dr, Carling, ON P0G 1G0
3beds
2baths
Single Family Residence
Built in ----
5 Square Feet Lot
$-- Zestimate®
C$--/sqft
C$-- HOA
What's special
Two-storey brick homeSoaring cathedral ceilingAdjoining dining areaFunctional kitchenThree comfortable bedroomsFour-piece bathroomWelcoming family room
- 34 days |
- 50 |
- 3 |
Zillow last checked:
Listing updated:
Listed by:
Royal LePage Team Advantage Realty
Source: TRREB,MLS®#: X13455456 Originating MLS®#: One Point Association of REALTORS
Originating MLS®#: One Point Association of REALTORSFacts & features
Interior
Bedrooms & bathrooms
- Bedrooms: 3
- Bathrooms: 2
Bedroom
- Level: Main
- Dimensions: 3.5 x 3.1
Bedroom 2
- Level: Main
- Dimensions: 3.3 x 2.7
Bedroom 3
- Level: Main
- Dimensions: 3.5 x 4.6
Bathroom
- Level: Ground
- Dimensions: 2 x 1.4
Bathroom
- Level: Main
- Dimensions: 2.4 x 1.97
Den
- Level: Ground
- Dimensions: 2.75 x 3.4
Dining room
- Level: Main
- Dimensions: 3.7 x 3.5
Family room
- Level: Ground
- Dimensions: 6.9 x 3.9
Foyer
- Level: Ground
- Dimensions: 4.3 x 1.7
Kitchen
- Level: Main
- Dimensions: 3.4 x 3.7
Living room
- Level: Main
- Dimensions: 7.14 x 4.7
Heating
- Baseboard, Propane
Cooling
- None
Appliances
- Included: Water Heater Owned
Features
- Primary Bedroom - Main Floor
- Basement: Full,Walk-Out Access,Partially Finished
- Has fireplace: Yes
- Fireplace features: Wood Burning
Interior area
- Living area range: 1100-1500 null
Video & virtual tour
Property
Parking
- Total spaces: 4
- Parking features: Front Yard Parking
- Has garage: Yes
Accessibility
- Accessibility features: None
Features
- Stories: 2
- Patio & porch: Deck
- Exterior features: Privacy, Year Round Living
- Pool features: None
- Has view: Yes
- View description: Forest, Trees/Woods, Water
- Has water view: Yes
- Water view: Water,Obstructive
- Waterfront features: None
Lot
- Size: 5 Square Feet
- Features: Golf, Hospital, Lake Access, Marina, School Bus Route, Wooded/Treed, Irregular Lot
- Topography: Hillside,Rocky,Rolling,Wooded/Treed
Details
- Parcel number: 521010141
- Other equipment: Propane Tank
Construction
Type & style
- Home type: SingleFamily
- Property subtype: Single Family Residence
Materials
- Brick
- Foundation: Concrete, Concrete Block, Slab
- Roof: Asphalt Shingle
Utilities & green energy
- Sewer: Septic
- Water: Drilled Well
- Utilities for property: Cell Services, Electricity Connected, Internet Other
Community & HOA
Community
- Security: Smoke Detector(s)
Location
- Region: Carling
Financial & listing details
- Tax assessed value: C$246,000
- Annual tax amount: C$1,826
- Date on market: 6/17/2026
Royal LePage Team Advantage Realty
Royal LePage Team Advantage Realty
By pressing Contact Agent, you agree that the real estate professional identified above may call/text you about your search, which may involve use of automated means and pre-recorded/artificial voices. You don't need to consent as a condition of buying any property, goods, or services. Message/data rates may apply. You also agree to our Terms of Use. Zillow does not endorse any real estate professionals. We may share information about your recent and future site activity with your agent to help them understand what you're looking for in a home.
Price history
Price history is unavailable.
Public tax history
Tax history is unavailable.
Climate risks
Neighborhood: P0G
Nearby schools
GreatSchools rating
No schools nearby
We couldn't find any schools near this home.
- C$139,9002.39 Square Feet22 Bayview Dr, Carling, ON P0G1G0Lot/Land

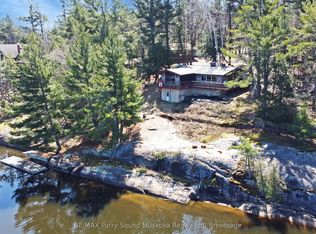
- C$1,089,0003 bd1 ba-- sqft45 Ridgeway Dr, Carling, ON P0G1G0For Sale
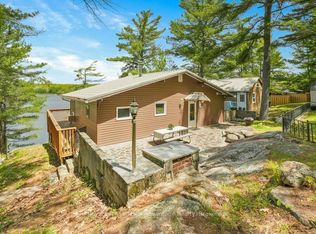
- C$1,100,0004 bd2 ba-- sqft47 Ridgeway Dr, Carling, ON P0G1G0For Sale
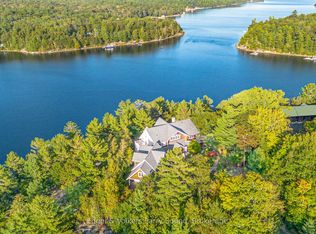
- C$3,125,0005 bd5 ba-- sqft22 Beacon Point Dr, Carling, ON P0G1G0For Sale
- C$189,9000.74 Square Feet112 Bayview Dr, Carling, ON P0G1G0Lot/Land
- C$599,0003 bd3 ba-- sqft101 & 99 Carling Bay Rd E, Carling, ON P0G1G0For Sale
- C$169,0002.5 Square Feet97 Carling Bay Rd W, Carling, ON P0G1G0Lot/Land
- C$1,095,0002 bd1 ba-- sqft37 Grace Ln, Carling, ON P0G1G0For Sale
Similar homes
- C$549,0004 bd1 ba-- sqft3 Poachers Point N, Carling, ON P0G 1G0For Sale
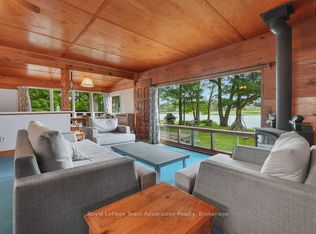 MLS ID #X13495968, Royal LePage Team Advantage Realty. TRREB
 - C$688,0003 bd1 ba-- sqft56 Shebeshekong Estates Rd S #54, Carling, ON P0G 1G0For Sale
 MLS ID #X13490170, RE/MAX Parry Sound Muskoka Realty Ltd. TRREB
 - C$459,0001 bd1 ba-- sqft42 Wawanaisa Rd, Carling, ON P0G 1G0For Sale
 MLS ID #X13591044, Revel Realty Inc. TRREB
 - C$699,0003 bd2 ba-- sqft50 Woods Rd, Carling, ON P0G 1G0For Sale
 MLS ID #X13035742, RE/MAX Parry Sound Muskoka Realty Ltd. TRREB
 - C$375,0002 bd1 ba-- sqft3 Littles Ln, Nobel, ON P0G 1G0For SaleMLS ID #X12859444, RE/MAX Parry Sound Muskoka Realty Ltd. TRREB
- C$729,0003 bd2 ba-- sqft10 Glenrock Rd, McDougall, ON P0G 1G0For SaleMLS ID #X13479206, RE/MAX Parry Sound Muskoka Realty Ltd. TRREB
- C$625,0003 bd2 ba-- sqft44 William St, Parry Sound, ON P2A 1V1For SaleMLS ID #X13543526, RE/MAX Parry Sound Muskoka Realty Ltd. TRREB
- C$799,0004 bd3 ba-- sqft1 Glenrock Rd, McDougall, ON P0G 1G0For SaleMLS ID #X13466992, Royal LePage Team Advantage Realty. TRREB
- C$649,0003 bd1 ba-- sqft27 Lower Ln, Seguin, ON P2A 0B2For SaleMLS ID #X13558352, Engel & Volkers Parry Sound. TRREB
- C$675,0003 bd1 ba-- sqft16 Leaside Dr, The Archipelago, ON P0G 1G0For SaleMLS ID #X13122368, EASY LIST REALTY LTD.. TRREB
- C$589,5003 bd1 ba-- sqft6 Springhill Rd, McKellar, ON P0G 1C0For SaleMLS ID #X12993434, iCloud Realty Ltd.. TRREB
- C$499,0004 bd2 ba-- sqft94 William St, Parry Sound, ON P2A 1V4For SaleMLS ID #X13521438, RE/MAX Parry Sound Muskoka Realty Ltd. TRREB
- C$569,0005 bd2 ba-- sqft50 William St, Parry Sound, ON P2A 1V1For SaleMLS ID #X13156176, Century 21 Granite Properties Ltd.. TRREB
- C$719,0003 bd3 ba-- sqft12 Taylor Cres, McDougall, ON P2A 2W9For SaleMLS ID #X12952590, Royal LePage Team Advantage Realty. TRREB
- C$674,9003 bd2 ba-- sqft59 Black Rd, Seguin, ON P2A 0B2For SaleMLS ID #X13509344, RE/MAX Parry Sound Muskoka Realty Ltd. TRREB
- C$799,0003 bd2 ba-- sqft109 North Rd N, McDougall, ON P2A 2W9For SaleMLS ID #X13497192, RE/MAX Parry Sound Muskoka Realty Ltd. TRREB
- C$539,0003 bd1 ba-- sqft509 Horseshoe Lake Rd, Seguin, ON P2A 2W8For SaleMLS ID #X13513906, RE/MAX Parry Sound Muskoka Realty Ltd. TRREB
- C$775,0003 bd2 ba-- sqft27 Burnside Bridge Rd, McDougall, ON P2A 2W9New ConstructionMLS ID #X13555700, Royal LePage Team Advantage Realty. TRREB
- C$690,0003 bd1 ba-- sqft7 A60 Is, The Archipelago, ON P0G 1G0For SaleMLS ID #X13501104, Royal LePage Team Advantage Realty. TRREB
- C$549,0005 bd2 ba-- sqft420 Shawanaga Lck, Whitestone, ON P0A 1G0For SaleMLS ID #X13439990, Royal LePage Team Advantage Realty. TRREB
