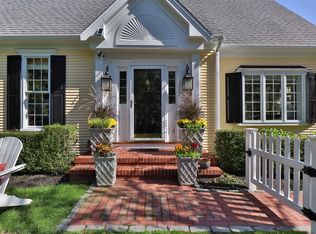
Cape style home is charming & well-equipped with modern amenities. First-floor master bedroom with state-of-the-art bath, three additional bedrooms on second floor. Spacious living room with fireplace is perfect for entertaining & features hardwood floors & raised panel mantel. Den/media room includes built-ins and second fireplace. Open dining area with hardwood floors adds to appeal. New Lewis & Weldon kitchen completed in 2018 features farmhouse sink, quartz countertops. Viking stove 2020 and 2023 refrigerator. The center island comfortably seats 4. Coffee station boasts open shelving. Large multilevel composite deck done in 2022, includes under rail lighting & a rinsing station. Double gated white picket fence in the front 2022, backyard fence 2016. New HVAC & generator 2018. Beautiful stone walls & professional landscaping. This gorgeous & inviting home is conveniently located near Centerville's historic Village, warm sugar-sand Nantucket Sound beaches, Osterville Village, schoo
Sold for $1,300,000
$1,300,000
49 Beech Leaf Island Rd, Barnstable, MA 02630
4beds
2,653sqft
Single Family Residence
Built in 1993
0 Square Feet Lot
$1,464,600 Zestimate®
$490/sqft
$4,181 Estimated rent
Home value
$1,464,600
$1.36M - $1.58M
$4,181/mo
Zestimate® history
Owner options
List your home for rent
$4,181/mo
Rent Zestimate®
Find your next renter with Zillow Rental Manager. Plus, with online applications, you can quickly screen prospective tenants – for free.
$4,181/mo
Rent Zestimate®
Refinance and save
$6,157/mo
Est. payment
Refinancing to a lower rate could help reduce your monthly payments and save thousands over the life of the loan.
$6,157/mo
Est. payment
Explore your selling options
Work with a Zillow partner agent
Leverage their expertise and Zillow's premium Showcase listings to get your home seen by more buyers.
Get startedList with your own agent
Get your home in front of millions of buyers by listing it on Zillow.
Learn how to do itSell it yourself
Take full control of how buyers see your home on Zillow by listing For Sale by Owner (FSBO).
List your homeWhat's special
Cape style homeProfessional landscapingFarmhouse sinkQuartz countertopsBeautiful stone wallsModern amenitiesHardwood floors
Zillow last checked:
Listing updated:
Listed by:
Ginny Guimond 774-238-0027,
William Raveis R.E. & Home Services 508-428-3320
Bought with:
Jeffrey Clonts
William Raveis Real Estate & Homes Services
Source: MLS PIN,MLS#: 73167296
Facts & features
Interior
Bedrooms & bathrooms
- Bedrooms: 4
- Bathrooms: 3
- Full bathrooms: 2
- 1/2 bathrooms: 1
Primary bedroom
- Features: Bathroom - Full, Bathroom - Double Vanity/Sink, Closet, Flooring - Wall to Wall Carpet
- Level: First
Bedroom 2
- Features: Closet, Flooring - Wall to Wall Carpet
- Level: Second
Bedroom 3
- Features: Flooring - Wall to Wall Carpet
- Level: Second
Bedroom 4
- Features: Closet, Flooring - Wall to Wall Carpet
- Level: Second
Bathroom 1
- Features: Bathroom - Double Vanity/Sink, Bathroom - Tiled With Shower Stall, Closet - Linen, Flooring - Stone/Ceramic Tile, Countertops - Stone/Granite/Solid, Double Vanity
- Level: First
Bathroom 2
- Features: Bathroom - Half
- Level: First
Bathroom 3
- Features: Bathroom - Full, Bathroom - Double Vanity/Sink, Bathroom - With Tub & Shower
- Level: Second
Dining room
- Features: Flooring - Hardwood, Crown Molding
- Level: First
Kitchen
- Features: Flooring - Hardwood, Window(s) - Bay/Bow/Box, Balcony / Deck, Countertops - Stone/Granite/Solid, Kitchen Island, Cabinets - Upgraded, Deck - Exterior, Recessed Lighting, Remodeled, Stainless Steel Appliances, Gas Stove, Lighting - Pendant
- Level: First
Living room
- Features: Flooring - Wood, Balcony / Deck, French Doors, Crown Molding
- Level: First
Heating
- Central, Forced Air, Natural Gas
Cooling
- Central Air
Appliances
- Included: Gas Water Heater, Range, Microwave, Refrigerator, Washer, Dryer
- Laundry: First Floor
Features
- Flooring: Tile, Carpet, Hardwood
- Has basement: No
- Number of fireplaces: 2
- Fireplace features: Living Room
Interior area
- Total structure area: 2,653
- Total interior livable area: 2,653 sqft
Property
Parking
- Total spaces: 8
- Parking features: Attached, Garage Door Opener, Off Street
- Attached garage spaces: 2
- Uncovered spaces: 6
Features
- Patio & porch: Deck
- Exterior features: Deck, Rain Gutters, Professional Landscaping, Sprinkler System, Stone Wall
- Waterfront features: Lake/Pond, Ocean, Sound, 1 to 2 Mile To Beach, Beach Ownership(Public)
Lot
- Size: 0 Square Feet
- Features: Sloped
Details
- Parcel number: 2236712
- Zoning: RD-1
Construction
Type & style
- Home type: SingleFamily
- Architectural style: Cape
- Property subtype: Single Family Residence
Materials
- Foundation: Concrete Perimeter
- Roof: Shingle
Condition
- Year built: 1993
Utilities & green energy
- Sewer: Inspection Required for Sale, Private Sewer
- Water: Public
Community & HOA
Community
- Features: Shopping, Tennis Court(s), Walk/Jog Trails, Golf, Medical Facility, Conservation Area, Highway Access, House of Worship, Marina, Private School, Public School
HOA
- Has HOA: No
Location
- Region: Barnstable
Financial & listing details
- Price per square foot: $490/sqft
- Tax assessed value: $950,100
- Annual tax amount: $9,294
- Date on market: 1/23/2026
Price history
| Date | Event | Price |
|---|---|---|
| 11/15/2023 | Sold | $1,300,000+10.6%$490/sqft |
Source: MLS PIN #73167296 Report a problem | ||
| 10/7/2023 | Pending sale | $1,175,000$443/sqft |
Source:  William Raveis Real Estate, Mortgage & Insurance #22304304 Report a problem William Raveis Real Estate, Mortgage & Insurance #22304304 Report a problem | ||
| 10/5/2023 | Listed for sale | $1,175,000$443/sqft |
Source: MLS PIN #73167296 Report a problem | ||
Public tax history
Tax history is unavailable.
Neighborhood: Centerville
Nearby homes
- $1,300,0004 bd3 ba2.6k sqft49 Beech Leaf Island Rd, Centerville, MA 02632Sold
- $1,029,1003 bd2 ba2.1k sqft10 Thornberry Ln, Centerville, MA 02632Off Market
- $1,024,0003 bd2 ba2.4k sqft22 Thornberry Ln, Centerville, MA 02632Off Market
- $1,200,9003 bd3 ba2.9k sqft22 Beech Leaf Island Rd, Centerville, MA 02632Off Market
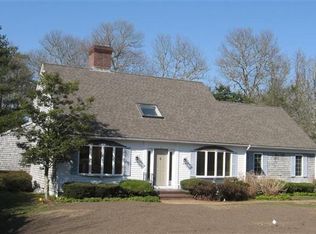
- $1,257,7004 bd3 ba2.9k sqft135 Beech Leaf Island Rd, Centerville, MA 02632Off Market
- $1,250,0003 bd5 ba2.9k sqft121 Beech Leaf Island Rd, Centerville, MA 02632Sold
- $1,588,5004 bd4 ba3.4k sqft36 Thornberry Ln, Centerville, MA 02632Off Market
- $1,170,8003 bd3 ba2.6k sqft11 Beech Leaf Island Rd, Centerville, MA 02632Off Market
Nearby schools
GreatSchools rating
- 7/10Centerville ElementaryGrades: K-3Distance: 0.3 mi
- 3/10Barnstable High SchoolGrades: 8-12Distance: 1.9 mi
- 4/10Barnstable Intermediate SchoolGrades: 6-7Distance: 2.1 mi
Get a cash offer in 3 minutes
Find out how much your home could sell for in as little as 3 minutes with a no-obligation cash offer.
Estimated market value
$1,464,600
Get a cash offer in 3 minutes
Find out how much your home could sell for in as little as 3 minutes with a no-obligation cash offer.
Estimated market value
$1,464,600
- Massachusetts
- Barnstable County
- Barnstable
- 02630
- Centerville
- 49 Beech Leaf Island Rd
Nearby cities
Nearby neighborhoods
Nearby zip codes
Other Barnstable Topics
