Welcome to this exceptional golf-front home, ideally situated on a quiet residential loop overlooking the scenic Rockledge Golf Course. Floor-to-ceiling windows showcase breathtaking golf course views while filling the home with natural light. The floor plan is both open and cozy. Four of the six bedrooms enjoy picturesque fairway views, creating a truly special setting throughout the home. Enjoy experiencing all the seasons through the expansive windows on both levels. Designed for both everyday living and entertaining, the open floor plan features a gracious living room with a gas fireplace, a warm and inviting family room adjacent to the kitchen, and a cozy finished basement with a second gas fireplace Step outside to a private backyard oasis with an in-ground pool (currently closed) and tranquil golf course backdrop, offering a rare combination of privacy and scenic beauty. Located within walking distance of Duffy Elementary, Sedgwick Middle School, and Conard High School, this home is also just minutes from West Hartford Center, Blue Back Square, WestFarms mall, Trader Joes, shopping, restaurants, parks, and major commuter routes. Combining an exceptional location, stunning views, generous living space, and timeless appeal, this is a rare opportunity to own one of West Hartford's most desirable golf course properties. In ground pool is currently closed. Historic photos are provided. New roof June 2026
For sale
$1,299,000
49 Belcrest Road, West Hartford, CT 06107
5beds
4,196sqft
:
Get pre-qualified$9,026/mo
Single Family Residence
Built in 1957
0.27 Acres Lot
$-- Zestimate®
$310/sqft
$-- HOA
What's special
Tranquil golf course backdropBreathtaking golf course viewsGolf-front homeIn-ground poolFloor-to-ceiling windowsNatural lightPrivate backyard oasis
- 13 days |
- 3,360 |
- 132 |
Likely to sell faster than
Zillow last checked:
Listing updated:
Listed by:
Mary McGowan (860)521-8100,
Berkshire Hathaway NE Prop. 860-521-8100
Source: Smart MLS,MLS#: 24191582
Facts & features
Interior
Bedrooms & bathrooms
- Bedrooms: 5
- Bathrooms: 4
- Full bathrooms: 3
- 1/2 bathrooms: 1
Primary bedroom
- Level: Upper
Bedroom
- Level: Upper
Bedroom
- Level: Upper
Bedroom
- Level: Upper
Bedroom
- Level: Upper
Dining room
- Level: Main
Dining room
- Level: Main
Family room
- Level: Main
Kitchen
- Level: Main
Living room
- Level: Main
Sun room
- Level: Main
Heating
- Gas on Gas
Cooling
- Central Air
Appliances
- Included: Gas Cooktop, Oven/Range, Microwave, Refrigerator, Dishwasher, Disposal, Washer, Dryer, Water Heater
- Laundry: Upper Level
Features
- Sound System, Central Vacuum, Open Floorplan, Smart Thermostat, Wired for Sound
- Basement: Full
- Attic: Walk-up
- Number of fireplaces: 2
Interior area
- Total structure area: 4,196
- Total interior livable area: 4,196 sqft
- Finished area above ground: 4,196
Property
Parking
- Total spaces: 4
- Parking features: Attached, Paved
- Attached garage spaces: 2
Features
- Patio & porch: Patio
- Exterior features: Stone Wall
- Has private pool: Yes
- Pool features: Vinyl, In Ground
- Fencing: Partial,Stone
- Has view: Yes
- View description: Golf Course
- Frontage type: Golf Course
Lot
- Size: 0.27 Acres
- Features: Borders Open Space, Landscaped
Details
- Parcel number: 1892082
- Zoning: R-10
Construction
Type & style
- Home type: SingleFamily
- Architectural style: Colonial
- Property subtype: Single Family Residence
Materials
- Shingle Siding
- Foundation: Concrete Perimeter
- Roof: Shingle
Condition
- New construction: No
- Year built: 1957
Utilities & green energy
- Sewer: Public Sewer
- Water: Public
Community & HOA
Community
- Features: Golf, Library, Medical Facilities, Park, Playground, Private School(s), Pool, Shopping/Mall
HOA
- Has HOA: No
Location
- Region: West Hartford
Financial & listing details
- Price per square foot: $310/sqft
- Tax assessed value: $549,740
- Annual tax amount: $24,617
- Date on market: 7/23/2026
Estimated market value
Not available
Estimated sales range
Not available
Not available
Price history
| Date | Event | Price |
|---|---|---|
| 7/23/2026 | Listed for sale | $1,299,000+67.2%$310/sqft |
Source:  Smart MLS #24191582 Report a problem Smart MLS #24191582 Report a problem | ||
| 7/31/2017 | Sold | $777,000+798.3%$185/sqft |
Source: Public Record Report a problem | ||
| 5/5/1995 | Sold | $86,500-60%$21/sqft |
Source: Public Record Report a problem | ||
| 5/24/1994 | Sold | $216,500$52/sqft |
Source: Public Record Report a problem | ||
Public tax history
| Year | Property taxes | Tax assessment |
|---|---|---|
| 2025 | $24,617 +5.7% | $549,740 |
| 2024 | $23,281 +3.5% | $549,740 |
| 2023 | $22,495 +0.6% | $549,740 |
| 2022 | $22,363 +6.3% | $549,740 +10.9% |
| 2021 | $21,032 +1.5% | $495,810 |
| 2020 | $20,725 | $495,810 |
| 2019 | $20,725 +2% | $495,810 |
| 2018 | $20,328 -0.9% | $495,810 -0.8% |
| 2017 | $20,503 +17.4% | $499,590 +9.6% |
| 2015 | $17,461 +2.5% | $455,770 -0.1% |
| 2014 | $17,043 +2.9% | $456,050 |
| 2013 | $16,555 +1.5% | $456,050 |
| 2012 | $16,304 -10.2% | $456,050 -1% |
| 2011 | $18,162 +2.8% | $460,500 |
| 2010 | $17,674 +9.6% | $460,500 +7.2% |
| 2009 | $16,131 +13.7% | $429,700 +12.3% |
| 2008 | $14,191 +29% | $382,600 +34.3% |
| 2007 | $11,002 +21.6% | $284,800 +25% |
| 2006 | $9,045 -9.9% | $227,840 |
| 2005 | $10,041 +47.3% | $227,840 +40.8% |
| 2004 | $6,818 +11.8% | $161,870 0% |
| 2003 | $6,096 +5.5% | $161,900 +0% |
| 2001 | $5,777 +15.5% | $161,870 -2.7% |
| 1998 | $5,000 | $166,390 |
Find assessor info on the county website
Monthly payment
Est. payment
Payment breakdown
Explore the cost of this home by adjusting the details. Changes won't be saved.Climate risks
Neighborhood: 06107
Nearby schools
GreatSchools rating
- 7/10Duffy SchoolGrades: K-5Distance: 0.3 mi
- 7/10Sedgwick Middle SchoolGrades: 6-8Distance: 0.6 mi
- 9/10Conard High SchoolGrades: 9-12Distance: 0.5 mi
Schools provided by the listing agent
- Elementary: Louise Duffy
- High: Conard
Source: Smart MLS. This data may not be complete. We recommend contacting the local school district to confirm school assignments for this home.
- $674,4004 bd3 ba1.8k sqft45 Belcrest Rd, West Hartford, CT 06107Off Market
- $923,2005 bd2 ba3k sqft53 Belcrest Rd, West Hartford, CT 06107Off Market
- $656,2004 bd3 ba2.5k sqft43 Belcrest Rd, West Hartford, CT 06107Off Market

- $728,3004 bd3 ba2.3k sqft48 Belcrest Rd, West Hartford, CT 06107Off Market
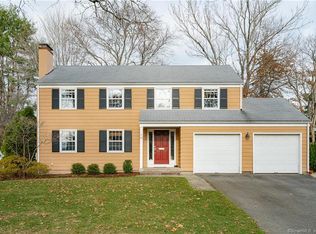
- $681,3004 bd3 ba2.5k sqft46 Belcrest Rd, West Hartford, CT 06107Off Market
- $876,7004 bd3 ba2.8k sqft54 Belcrest Rd, West Hartford, CT 06107Off Market
- $771,5004 bd2 ba2.2k sqft42 Belcrest Rd, West Hartford, CT 06107Off Market
- $670,3003 bd3 ba2.2k sqft45 Chapman Rd, West Hartford, CT 06107Off Market
A local agent can set up tours, give advice and negotiate with sellers.
Similar homes
- $1,295,0007 bd6 ba5.5k sqft1844 Albany Avenue, West Hartford, CT 06117For Sale

 MLS ID #24183805, Rick Conary, Berkshire Hathaway NE Prop.. Smart MLS
 - $945,0005 bd5 ba4.8k sqft15 Rushleigh Road, West Hartford, CT 06117For Sale
 MLS ID #24191118, Rhonda Reiner, Berkshire Hathaway NE Prop.. Smart MLS
 - $1,399,9004 bd3 ba4.2k sqft73 Bucks Crossing, Rocky Hill, CT 06067For Sale
 MLS ID #24194600, Courtney Cusano, Coldwell Banker Realty. Smart MLS
 - $775,0004 bd4 ba3.1k sqft12 Mountain Farms Road, West Hartford, CT 06117For Sale
 MLS ID #24194977, Lisa C. Sadinsky, William Raveis Real Estate. Smart MLS
 - $799,0006 bd5 ba3.5k sqft44 Miamis Road, West Hartford, CT 06117For SaleMLS ID #24195987, Aviva Braunshweiger, Coldwell Banker Realty. Smart MLS
- $1,249,0005 bd5 ba5.6k sqft4 Windsor Court, Farmington, CT 06032For SaleMLS ID #24189163, Rebecca M. Makas, KW Legacy Partners. Smart MLS
- $1,350,0004 bd5 ba5.1k sqft275 Talcott Notch Road, Farmington, CT 06032For SaleMLS ID #24155767, Mary E. Wisneski, Redfin Corporation. Smart MLS
- $1,580,0005 bd7 ba5.9k sqft215 Old Mountain Road, Farmington, CT 06032For SaleMLS ID #24192146, Melissa Engel, Douglas Elliman of Connecticut. Smart MLS
- $965,0005 bd6 ba4.5k sqft46 Henderson Drive, Avon, CT 06001For SaleMLS ID #24174152, Jacek Mikolajczyk, Berkshire Hathaway NE Prop.. Smart MLS
- $925,0004 bd6 ba4.8k sqft49 Wyngate Drive, Avon, CT 06001For SaleMLS ID #24194172, Paula Fahy Ostop, William Raveis Real Estate. Smart MLS
- $1,350,0004 bd5 ba4.8k sqft30 Daniel Trace, Burlington, CT 06013For SaleMLS ID #24186667, Catherine A. McCahill, William Pitt Sotheby's Int'l. Smart MLS
- $650,0004 bd4 ba2.3k sqft26 Rushleigh Road, West Hartford, CT 06117For SaleMLS ID #24177819, Lois S. Siegal, Berkshire Hathaway NE Prop.. Smart MLS
- $1,399,9995 bd4 ba3.7k sqft269 West Pines Drive, Southington, CT 06489For SaleMLS ID #24187746, Leann Tonnotti, Evjen Agency. Smart MLS
- $1,495,0005 bd4 ba5.6k sqft27 Ridge Road, Canton, CT 06019For SaleMLS ID #24195368, Robert Perriello, Century 21 AllPoints Realty. Smart MLS
- $725,0004 bd3 ba4.5k sqft37 Stoneham Drive, West Hartford, CT 06117For SaleMLS ID #24183633, Rob Giuffria, Tea Leaf Realty. Smart MLS
- $1,399,9995 bd4 ba3.2k sqft571 Woodland Street, Glastonbury, CT 06073For SaleMLS ID #24184457, Lisa Cozzi, Century 21 AllPoints Realty. Smart MLS
- $1,125,0004 bd3 ba5.1k sqft207 Great Pond Road, Simsbury, CT 06070For SaleMLS ID #24193378, Lynda Cohn, Berkshire Hathaway NE Prop.. Smart MLS
- $1,600,0004 bd5 ba5.3k sqft122 Windward Place, Southington, CT 06489For SaleMLS ID #24196011, John A. Mastrianni Jr, Appletown Realty Inc.. Smart MLS
- $1,100,0004 bd4 ba4.6k sqft86 Taine Mountain Road, Burlington, CT 06013For SaleMLS ID #24186659, Catherine A. McCahill, William Pitt Sotheby's Int'l. Smart MLS
- $690,0004 bd4 ba4.5k sqft68 High Street, Portland, CT 06480For SaleMLS ID #24196429, Jody L. Smaglis, Coldwell Banker Realty. Smart MLS
