Prepare to be captivated by this exceptional residence at 49 Bell Canyon Drive, located in prestigious Dove Canyon. Offering over 4,000 sq ft of refined living space, this remarkable home features six bedrooms, four bathrooms, and is perfectly positioned to capture serene hillside views, elevated golf course vistas, and spectacular sunsets. The backyard is a resort-style retreat with a modern pool, waterfall, spa, fire pits, and an expansive covered patio. Enter the home through custom double doors, to reveal breathtaking views and a thoughtfully upgraded interior, showcasing new luxury vinyl plank floors, new carpet, and fresh interior/exterior paint. The chef’s kitchen features updated soft-close cabinetry, new Bosch dishwasher, and newer stainless-steel appliances, including built-in refrigerator, double wall ovens, microwave, and gas cooktop. A breakfast nook with built-in seating and a walk-in pantry complements the space, which opens seamlessly to the family room and cozy fireplace. The main level includes a guest room and en-suite bath with walk-in shower—and serves as a convenient cabana bath. Upstairs, the luxurious primary suite offers its own fireplace and elegant French doors leading to the view deck. The remodeled primary bath is a spa-inspired sanctuary, featuring custom built-ins, floor-to-ceiling porcelain tile, frameless glass shower, and soaking tub. A generous walk-in closet with custom organization completes the suite. Adjacent is a laundry room equipped with an Electrolux washer and dryer and abundant storage. The upstairs includes a recreation room with built-ins and deck access, a secondary bedroom, and two expansive en-suite bedrooms, each with their own walk-in closets. Additional highlights: plantation shutters, upgraded HVAC with dual heat pumps, whole-house air purification system, new 80-gallon electric water heater, and whole-home water filtration system. Energy-efficient features include Tesla solar panels, EV chargers, solar pool heating, and new garage doors. The property also boasts refreshed landscaping with new sod and updated drainage and irrigation. Residents of Dove Canyon enjoy resort-style amenities, including swimming pool/spa, tennis/pickleball courts, tot lot, basketball court, and 24-hour guard-gated security. Optional membership to the Jack Nicklaus–designed Dove Canyon Golf Club offers access to a fitness center, dining, and social events, completing the elevated lifestyle this extraordinary home provides.
Sold for $2,710,000
Listed by: Coldwell Banker Realty • Cindy Beth Gildersleeve • Contact: 949-837-5700
Bought with: Berkshire Hathaway HomeService
$2,710,000
49 Bell Canyon Dr, Trabuco Canyon, CA 92679
6beds
4,008sqft
Single Family Residence
Built in 1994
10,150 Square Feet Lot
$2,725,300 Zestimate®
$676/sqft
$7,952 Estimated rent
Home value
$2,725,300
$2.51M - $2.94M
$7,952/mo
Zestimate® history
Owner options
List your home for rent
$7,952/mo
Rent Zestimate®
Find your next renter with Zillow Rental Manager. Plus, with online applications, you can quickly screen prospective tenants – for free.
$7,952/mo
Rent Zestimate®
Refinance and save
$17,269/mo
Est. payment
Refinancing to a lower rate could help reduce your monthly payments and save thousands over the life of the loan.
$17,269/mo
Est. payment
Explore your selling options
Work with a Zillow partner agent
Leverage their expertise and Zillow's premium Showcase listings to get your home seen by more buyers.
Get startedList with your own agent
Get your home in front of millions of buyers by listing it on Zillow.
Learn how to do itSell it yourself
Take full control of how buyers see your home on Zillow by listing For Sale by Owner (FSBO).
List your homeWhat's special
Cozy fireplaceNew garage doorsModern poolSpectacular sunsetsLuxurious primary suiteThoughtfully upgraded interiorSerene hillside views
Zillow last checked:
Listing updated:
Listed by:
Cindy Beth Gildersleeve DRE #02077976 954-817-4320,
Coldwell Banker Realty
Bought with:
Vicki Goodell, DRE #01751159
Berkshire Hathaway HomeService
Source: CRMLS,MLS#: OC26074557 Originating MLS: California Regional MLS
Originating MLS: California Regional MLSFacts & features
Interior
Bedrooms & bathrooms
- Bedrooms: 6
- Bathrooms: 4
- Full bathrooms: 4
- Main level bathrooms: 1
- Main level bedrooms: 1
Rooms
- Room types: Attic, Bonus Room, Bedroom, Entry/Foyer, Family Room, Kitchen, Laundry, Living Room, Primary Bathroom, Primary Bedroom, Other, Pantry, Recreation, Dining Room
Bathroom
- Features: Bathroom Exhaust Fan, Bathtub, Closet, Dual Sinks, Enclosed Toilet, Full Bath on Main Level, Linen Closet, Multiple Shower Heads, Quartz Counters, Stone Counters
Kitchen
- Features: Granite Counters, Kitchen Island, Kitchen/Family Room Combo, Pots & Pan Drawers, Remodeled, Self-closing Drawers, Updated Kitchen, Walk-In Pantry
Other
- Features: Walk-In Closet(s)
Pantry
- Features: Walk-In Pantry
Heating
- Central, Fireplace(s), Heat Pump
Cooling
- Central Air, Heat Pump
Appliances
- Included: 6 Burner Stove, Double Oven, Dishwasher, ENERGY STAR Qualified Appliances, Electric Water Heater, Gas Cooktop, Disposal, Hot Water Circulator, Microwave, Refrigerator, Self Cleaning Oven, Water To Refrigerator, Water Heater, Warming Drawer, Water Purifier, Dryer, Washer
- Laundry: Laundry Room, Upper Level
Features
- Breakfast Bar, Built-in Features, Balcony, Breakfast Area, Ceiling Fan(s), Separate/Formal Dining Room, Eat-in Kitchen, Granite Counters, Open Floorplan, Pantry, Pull Down Attic Stairs, Stone Counters, Recessed Lighting, Storage, Sunken Living Room, Track Lighting, Unfurnished, Wired for Sound, Attic, Bedroom on Main Level, Primary Suite
- Flooring: Carpet, Stone, Vinyl
- Doors: Double Door Entry, French Doors, Sliding Doors
- Windows: Double Pane Windows, Plantation Shutters, Solar Screens
- Has fireplace: Yes
- Fireplace features: Family Room, Primary Bedroom
- Common walls with other units/homes: No Common Walls
Interior area
- Total interior livable area: 4,008 sqft
Property
Parking
- Total spaces: 3
- Parking features: Concrete, Door-Multi, Direct Access, Door-Single, Driveway, Electric Vehicle Charging Station(s), Garage Faces Front, Garage, Garage Door Opener, Garage Faces Side
- Attached garage spaces: 3
Accessibility
- Accessibility features: None
Features
- Levels: Two
- Stories: 2
- Entry location: Ground level with steps
- Patio & porch: Concrete, Covered, Deck, Front Porch, Patio
- Exterior features: Rain Gutters, Fire Pit
- Has private pool: Yes
- Pool features: Filtered, Heated, Infinity, In Ground, Private, Solar Heat, Salt Water, Waterfall, Association
- Has spa: Yes
- Spa features: Association, Heated, Private, Solar Heat
- Fencing: Excellent Condition,See Remarks,Stucco Wall,Wood
- Has view: Yes
- View description: Canyon, Golf Course, Hills, Mountain(s), Neighborhood, Panoramic
Lot
- Size: 10,150 Square Feet
- Features: Back Yard, Front Yard, Lawn, Landscaped, Sprinklers Timer, Sprinkler System, Yard
Details
- Parcel number: 80454409
- Special conditions: Standard
- Other equipment: Air Purifier
Construction
Type & style
- Home type: SingleFamily
- Property subtype: Single Family Residence
Materials
- Roof: Tile
Condition
- Additions/Alterations,Updated/Remodeled,Turnkey
- New construction: No
- Year built: 1994
Utilities & green energy
- Electric: 220 Volts Other, Electricity - On Property, 220 Volts in Garage, 220 Volts in Kitchen, 220 Volts in Laundry, Photovoltaics on Grid, 220 Volts For Spa, See Remarks
- Sewer: Public Sewer
- Water: Public
- Utilities for property: Cable Connected, Electricity Connected, Natural Gas Connected, Sewer Connected, Water Connected
Green energy
- Energy efficient items: HVAC, Lighting, Thermostat, Water Heater, Appliances
- Energy generation: Solar
Community & HOA
Community
- Features: Biking, Curbs, Hiking, Park, Storm Drain(s), Street Lights, Suburban, Sidewalks, Gated
- Security: Security System, Carbon Monoxide Detector(s), Fire Detection System, Fire Sprinkler System, Gated with Guard, Gated Community, Gated with Attendant, 24 Hour Security, Smoke Detector(s)
- Subdivision: Estates (Dce)
HOA
- Has HOA: Yes
- Amenities included: Controlled Access, Maintenance Grounds, Management, Playground, Pickleball, Pool, Pet Restrictions, Guard, Spa/Hot Tub, Security, Tennis Court(s), Trail(s)
- Services included: Pest Control
- HOA fee: $320 monthly
- HOA name: Dove Canyon Master Association
- HOA phone: 949-672-9067
Location
- Region: Trabuco Canyon
Financial & listing details
- Price per square foot: $676/sqft
- Tax assessed value: $2,403,324
- Annual tax amount: $24,256
- Date on market: 4/10/2026
- Cumulative days on market: 3 days
- Listing terms: Submit
- Inclusions: Washer, Dryer
- Exclusions: All TVs and wall mounts, furniture and accessories
Price history
| Date | Event | Price |
|---|---|---|
| 5/8/2026 | Sold | $2,710,000+8.4%$676/sqft |
Source:  CRMLS #OC26074557 Report a problem CRMLS #OC26074557 Report a problem | ||
| 4/21/2026 | Pending sale | $2,499,000+8.2%$624/sqft |
Source: CRMLS #OC26074557 Report a problem | ||
| 6/22/2023 | Sold | $2,310,000+0.4%$576/sqft |
Source: Public Record Report a problem | ||
| 6/5/2023 | Pending sale | $2,300,000$574/sqft |
Source: CRMLS #OC23079752 Report a problem | ||
| 5/19/2023 | Contingent | $2,300,000$574/sqft |
Source: CRMLS #OC23079752 Report a problem | ||
| 5/13/2023 | Listed for sale | $2,300,000+81.2%$574/sqft |
Source: CRMLS #OC23079752 Report a problem | ||
| 10/15/2015 | Sold | $1,269,000-1.6%$317/sqft |
Source: Public Record Report a problem | ||
| 9/8/2015 | Pending sale | $1,289,000$322/sqft |
Source: Agent Alliance OC #OC15081389 Report a problem | ||
| 9/2/2015 | Price change | $1,289,000-3%$322/sqft |
Source: Agent Alliance OC #OC15081389 Report a problem | ||
| 8/20/2015 | Price change | $1,329,000-5%$332/sqft |
Source: Agent Alliance OC #OC15081389 Report a problem | ||
| 7/16/2015 | Price change | $1,399,000+7.7%$349/sqft |
Source: Agent Alliance OC #OC15081389 Report a problem | ||
| 4/18/2015 | Listed for sale | $1,299,000+23518.2%$324/sqft |
Source: Agent Alliance OC #OC15081389 Report a problem | ||
| 7/1/2014 | Sold | $5,500-99.6%$1/sqft |
Source: Agent Provided Report a problem | ||
| 5/10/2014 | Price change | $1,339,000-10.1%$334/sqft |
Source: Keller Williams Realty Mission Viejo #OC14031422 Report a problem | ||
| 2/14/2014 | Listed for sale | $1,490,000+272.5%$372/sqft |
Source: Keller Williams Realty Mission Viejo #OC14031422 Report a problem | ||
| 8/12/1994 | Sold | $400,000$100/sqft |
Source: Public Record Report a problem | ||
Public tax history
| Year | Property taxes | Tax assessment |
|---|---|---|
| 2025 | $24,256 +1.7% | $2,403,324 +2% |
| 2024 | $23,852 +63.8% | $2,356,200 +62.9% |
| 2023 | $14,560 +2.2% | $1,446,788 +2.2% |
| 2022 | $14,253 +2% | $1,415,591 +2% |
| 2021 | $13,977 +1% | $1,387,835 +1% |
| 2020 | $13,837 | $1,373,605 +2% |
| 2019 | $13,837 +2% | $1,346,672 +2% |
| 2018 | $13,563 +4% | $1,320,267 +2% |
| 2017 | $13,041 | $1,294,380 +2% |
| 2016 | $13,041 +2% | $1,269,000 +78.1% |
| 2015 | $12,789 +82.2% | $712,528 +2% |
| 2014 | $7,019 | $698,571 +0.5% |
| 2013 | -- | $695,414 +2% |
| 2012 | -- | $681,779 +2% |
| 2011 | -- | $668,411 +0.8% |
| 2010 | -- | $663,416 -0.2% |
| 2009 | -- | $664,993 +2% |
| 2008 | -- | $651,954 +2% |
| 2007 | -- | $639,171 +22.3% |
| 2006 | -- | $522,416 +2% |
| 2005 | -- | $512,173 +2% |
| 2004 | -- | $502,131 +1.9% |
| 2003 | -- | $492,929 +4.8% |
| 2002 | -- | $470,234 +2% |
| 2001 | $11,816 +3.1% | $461,014 +2% |
| 2000 | $11,464 | $451,975 |
Find assessor info on the county website
Neighborhood: 92679
Nearby homes
- $2,252,0006 bd4 ba3.8k sqft47 Bell Canyon Dr, Trabuco Canyon, CA 92679Off Market
- $2,661,7006 bd5 ba5k sqft51 Bell Canyon Dr, Trabuco Canyon, CA 92679Off Market
- $1,975,0005 bd3 ba2.8k sqft45 Bell Canyon Dr, Trabuco Canyon, CA 92679Off Market
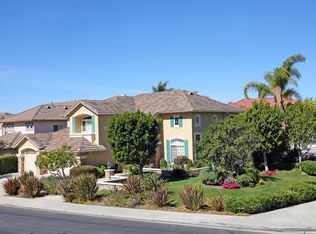
- $2,757,8006 bd5 ba4.2k sqft53 Bell Canyon Dr, Trabuco Canyon, CA 92679Off Market

- $2,393,1007 bd4 ba3.6k sqft2 Foxhollow, Trabuco Canyon, CA 92679Off Market
- $1,938,4006 bd4 ba3.3k sqft55 Bell Canyon Dr, Trabuco Canyon, CA 92679Off Market
- $2,301,6005 bd4 ba3.7k sqft1 Foxhollow, Trabuco Canyon, CA 92679Off Market
- $2,402,3005 bd5 ba3.7k sqft57 Bell Canyon Dr, Trabuco Canyon, CA 92679Off Market
Nearby schools
GreatSchools rating
- 8/10Tijeras Creek Elementary SchoolGrades: K-5Distance: 2.3 mi
- 8/10Las Flores Middle SchoolGrades: 6-8Distance: 4.8 mi
- 9/10Tesoro High SchoolGrades: 9-12Distance: 4.4 mi
Schools provided by the listing agent
- Elementary: Tijeras Creek
- Middle: Las Flores
- High: Tesoro
Source: CRMLS. This data may not be complete. We recommend contacting the local school district to confirm school assignments for this home.
Get a cash offer in 3 minutes
Find out how much your home could sell for in as little as 3 minutes with a no-obligation cash offer.
Estimated market value
$2,725,300
Get a cash offer in 3 minutes
Find out how much your home could sell for in as little as 3 minutes with a no-obligation cash offer.
Estimated market value
$2,725,300
- California
- Orange County
- Trabuco Canyon
- 92679
- 49 Bell Canyon Dr
Nearby cities
Nearby zip codes
Other Trabuco Canyon Topics
