Skip main navigation
Off market
  • $379,400

    49 Berkley Ave, Lansdowne, PA 19050

    4beds
    2baths
    1,921sqft
    SingleFamily
    Built in 1920
    8,712 Square Feet Lot
    $379,400 Zestimate®
    $198/sqft
    $2,623 Estimated rent

    Home value

    $379,400

    $360,000 - $398,000

    $2,623/mo

    Zestimate® history
    Loading
    Loading...

    Owner options

    List your home for rent

    $2,623/mo

    Rent Zestimate®

    Find your next renter with Zillow Rental Manager. Plus, with online applications, you can quickly screen prospective tenants – for free.

    Learn more

    $2,623/mo

    Rent Zestimate®

    Refinance and save

    $2,573/mo

    Est. payment

    Refinancing to a lower rate could help reduce your monthly payments and save thousands over the life of the loan.

    See today's rates

    $2,573/mo

    Est. payment

    Explore your selling options

    Work with a Zillow partner agent

    Leverage their expertise and Zillow's premium Showcase listings to get your home seen by more buyers.

    Get started

    List with your own agent

    Get your home in front of millions of buyers by listing it on Zillow.

    Learn how to do it

    Sell it yourself

    Take full control of how buyers see your home on Zillow by listing For Sale by Owner (FSBO).

    List your home

    What's special

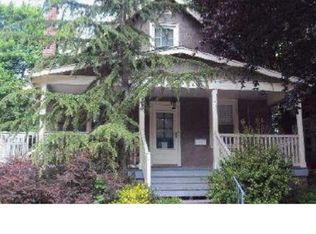
    Welcome to 49 Berkley Ave in the quaint town of Lansdowne, this 4 bedroom 2 bath single home is awaiting it's new owners. You are welcomed by an enclosed porch which is a perfect location for your morning coffee and view of the peaceful street. The living room provides a great gathering area with it's wood burning fireplace and unique wall decor, perfect spot for watching the big game. The spacious formal dining room allows natural lighting from the windows and makes for a great entertaining area. The kitchen contains ample storage, dual sinks, stained glass above the doorway and plenty of counter space and tiled floor. There is a first floor full bathroom with wainscoting and updated vanity. There are three bedrooms on the first floor all approximately the same size and can be used in a multitude of ways as demonstrated currently with different unique uses. As well as a mudroom off of the kitchen with access to the backyard. The carpeted second level is a full main en suite with a full updated bathroom for the new owners and boasts three storage areas, two of them being visible on either side of the dormer. The last storage space can be located behind the main door to the floor, please watch your head entering. The partially finished basement has the potential to be a home office, play area or workout equipment area. The other half of the basement contains the washer and dryer along with the mechanicals of the home as well a home workshop. The spacious back yard and detached two car garage with a long driveway allows for extra privacy of the home. Lansdowne, part of the William Penn School District is close to all major highways and only six miles to center city. Enjoy suburban living with access to the city within minutes. 2022-01-01

    This property is off market, which means it's not currently listed for sale or rent on Zillow. This may be different from what's available on other websites or public sources.
    Facts & features

    Interior

    Bedrooms & bathrooms
    • Bedrooms: 4
    • Bathrooms: 2
    Heating
    • Other, Oil
    Cooling
    • Wall
    Appliances
    • Included: Dishwasher, Microwave, Range / Oven, Refrigerator
    Features
    • Ceiling Fan(s), Pantry, Recessed Lighting, Dining Area, Eat-in Kitchen, Soaking Tub, Open Floorplan, Attic, Entry Level Bedroom, Kitchen - Gourmet, Tub Shower
    • Basement: Y
    • Has fireplace: Yes
    Interior area
    • Total interior livable area: 1,921 sqft
    • Finished area below ground: 0

    Property

    Parking
    • Total spaces: 2
    • Parking features: Garage - Detached
    Accessibility
    • Accessibility features: 2+ Access Exits
    Features
    • Exterior features: Stone, Vinyl, Brick
    Lot
    • Size: 8,712 sqft
    Details
    • Parcel number: 23000042100
    • Special conditions: Standard

    Construction

    Type & style
    • Home type: SingleFamily
    • Architectural style: Bungalow
    Condition
    • Year built: 1920

    Community & neighborhood

    Location
    • Region: Lansdowne
    • Municipality: LANSDOWNE BORO

    Other

    Other facts
    • Appliances: Dishwasher, Built-in Microwave, Bar Fridge, Oven/Range - Gas
    • FireplaceYN: true
    • InteriorFeatures: Ceiling Fan(s), Pantry, Recessed Lighting, Dining Area, Eat-in Kitchen, Soaking Tub, Open Floorplan, Attic, Entry Level Bedroom, Kitchen - Gourmet, Tub Shower
    • GarageYN: true
    • HeatingYN: true
    • CoolingYN: true
    • StructureType: Detached
    • ConstructionMaterials: Stone, Vinyl Siding, Brick
    • StoriesTotal: 2
    • Cooling: Window Unit(s), Ceiling Fan(s)
    • SpecialListingConditions: Standard
    • Heating: Hot Water
    • ParkingFeatures: Driveway, Detached Garage, Garage Door Opener, Asphalt
    • ArchitecturalStyle: Bungalow
    • CoveredSpaces: 2
    • BelowGradeFinishedArea: 0
    • AccessibilityFeatures: 2+ Access Exits
    • Basement: Y
    • MlsStatus: ACTIVE UNDER CONTRACT
    • Municipality: LANSDOWNE BORO

    Price history

    DateEventPrice
    1/27/2022Sold$300,000+1.7%$156/sqft
    Source: Bright MLS #PADE2011002 Report a problem
    12/31/2021Pending sale$295,000$154/sqft
    Source: Bright MLS #PADE2011002 Report a problem
    12/27/2021Price change$295,000+9.3%$154/sqft
    Source: Bright MLS #PADE2011002 Report a problem
    11/15/2021Pending sale$269,900$140/sqft
    Source: Bright MLS #PADE2011002 Report a problem
    11/11/2021Price change$269,900+8%$140/sqft
    Source: Bright MLS #PADE2011002 Report a problem
    10/19/2021Pending sale$250,000$130/sqft
    Source: Bright MLS #PADE2008730 Report a problem
    10/16/2021Listed for sale$250,000+19.6%$130/sqft
    Source: Bright MLS #PADE2008730 Report a problem
    6/10/2020Sold$209,000$109/sqft
    Source: Public Record Report a problem
    4/10/2020Pending sale$209,000$109/sqft
    Source: BHHS Fox & Roach Newtown Square Home Marketing #PADE514896 Report a problem
    3/25/2020Listed for sale$209,000$109/sqft
    Source: BHHS Fox & Roach Newtown Square Home Marketing #PADE514896 Report a problem
    3/18/2020Pending sale$209,000$109/sqft
    Source: BHHS Fox & Roach Newtown Square Home Marketing #PADE514896 Report a problem
    3/11/2020Listed for sale$209,000$109/sqft
    Source: BHHS Fox&Roach-Newtown Square #PADE514896 Report a problem

    Public tax history

    YearProperty taxesTax assessment
    2025$7,460 +1.8%$178,060
    2024$7,331 +4.9%$178,060
    2023$6,989 +2%$178,060
    2022$6,852 -0.4%$178,060 +0.6%
    2021$6,883 +1095.9%$177,080 +68%
    2020$576 -91.5%$105,390
    2019$6,796 +1.7%$105,390
    2018$6,680 +1054.9%$105,390
    2017$578 -2%$105,390
    2016$590 $105,390
    2015$590 $105,390
    2014$590 +2.8%$105,390
    2013$574 +2.8%$105,390
    2012$559 +2.3%$105,390
    2011$546 $105,390
    2010$546 +7.5%$105,390
    2009$508 $105,390
    2008$508 +8.3%$105,390
    2007$469 $105,390
    2006$469 $105,390
    2005$469 $105,390
    2004$469 +8.5%$105,390
    2003$432 +7.9%$105,390
    2002$400 $105,390
    2000$400 $105,390

    Find assessor info on the county website

    Neighborhood: 19050

    Nearby schools

    GreatSchools rating
    Schools provided by the listing agent
    • Elementary: ARDMORE AVENUE SCHOOL
    • Middle: PENN WOOD
    • High: PENN WOOD HIGH SCHOOL - GREEN AVE CAMPUS
    • District: WILLIAM PENN

    Source: The MLS. This data may not be complete. We recommend contacting the local school district to confirm school assignments for this home.

    Get a cash offer in 3 minutes
    Find out how much your home could sell for in as little as 3 minutes with a no-obligation cash offer.
    Estimated market value
    $379,400
    Get a cash offer in 3 minutes
    Find out how much your home could sell for in as little as 3 minutes with a no-obligation cash offer.
    Estimated market value
    $379,400