BACK ON MARKET due to a Title Issue found which is already being fixed. Owner-occupied for 48 years now on the market! This massive 4,650-square-foot multi-family is perfect for owner-occupied or investor-minded buyers; the third floor, large attic space above, and huge basement offer tremendous expansion potential. The roof is 4 years old, and the property features replacement windows throughout, vinyl siding, and composite decking. Each floor has hardwood floors, very tall ceilings, and large bedrooms. Don't miss this rare opportunity to own a versatile property with incredible expansion potential.
Sold for $565,000
Street View
$565,000
49 Berkley St, Fall River, MA 02724
6beds
4,650sqft
2 Family - 2 Units Up/Down
Built in 1925
-- sqft lot
$593,800 Zestimate®
$122/sqft
$2,281 Estimated rent
Home value
$593,800
$534,000 - $659,000
$2,281/mo
Zestimate® history
Owner options
List your home for rent
$2,281/mo
Rent Zestimate®
Find your next renter with Zillow Rental Manager. Plus, with online applications, you can quickly screen prospective tenants – for free.
$2,281/mo
Rent Zestimate®
Refinance and save
$3,837/mo
Est. payment
Refinancing to a lower rate could help reduce your monthly payments and save thousands over the life of the loan.
$3,837/mo
Est. payment
Explore your selling options
Work with a Zillow partner agent
Leverage their expertise and Zillow's premium Showcase listings to get your home seen by more buyers.
Get startedList with your own agent
Get your home in front of millions of buyers by listing it on Zillow.
Learn how to do itSell it yourself
Take full control of how buyers see your home on Zillow by listing For Sale by Owner (FSBO).
List your homeWhat's special
Replacement windowsComposite deckingHardwood floorsHuge basementVery tall ceilingsLarge attic spaceLarge bedrooms
Zillow last checked:
Listing updated:
Listed by:
Kyle Walker 774-301-6552,
RE/MAX River's Edge 401-254-1776
Bought with:
Oliviero Lopes
RE/MAX Synergy
Source: MLS PIN,MLS#: 73312417
Facts & features
Interior
Bedrooms & bathrooms
- Bedrooms: 6
- Bathrooms: 2
- Full bathrooms: 2
Heating
- Baseboard
Features
- Flooring: Hardwood
- Windows: Insulated Windows
- Basement: Full,Partially Finished,Interior Entry,Concrete
- Has fireplace: No
Interior area
- Total structure area: 4,650
- Total interior livable area: 4,650 sqft
- Finished area above ground: 4,650
Property
Parking
- Total spaces: 5
- Parking features: Paved Drive, Off Street, Leased
- Uncovered spaces: 5
Features
- Patio & porch: Enclosed, Deck, Patio
- Exterior features: Rain Gutters
Lot
- Size: 5,358 Square Feet
- Features: Level
Details
- Additional structures: Shed(s)
- Parcel number: M:0G08 B:0000 L:0020,2826041
- Zoning: N/A
Construction
Type & style
- Home type: MultiFamily
- Property subtype: 2 Family - 2 Units Up/Down
Materials
- Foundation: Granite
- Roof: Shingle
Condition
- Year built: 1925
Utilities & green energy
- Electric: Circuit Breakers
- Sewer: Public Sewer
- Water: Public
- Utilities for property: for Gas Range
Community & HOA
Community
- Features: Public Transportation, Shopping, Park, Medical Facility, Highway Access, Public School, T-Station
Location
- Region: Fall River
Financial & listing details
- Price per square foot: $122/sqft
- Tax assessed value: $479,400
- Annual tax amount: $5,508
- Date on market: 9/6/2026
- Total actual rent: 4000
Price history
| Date | Event | Price |
|---|---|---|
| 5/1/2025 | Sold | $565,000+2.7%$122/sqft |
Source: MLS PIN #73312417 Report a problem | ||
| 11/14/2024 | Listed for sale | $550,000$118/sqft |
Source: MLS PIN #73312417 Report a problem | ||
Public tax history
| Year | Property taxes | Tax assessment |
|---|---|---|
| 2025 | $6,062 +10.1% | $529,400 +10.4% |
| 2024 | $5,508 +9.8% | $479,400 +17.3% |
| 2023 | $5,015 +8.7% | $408,700 +11.8% |
| 2022 | $4,615 +9.5% | $365,700 +20.1% |
| 2021 | $4,213 +13.1% | $304,600 +18.2% |
| 2020 | $3,725 +5.8% | $257,800 +6.7% |
| 2019 | $3,521 +6.2% | $241,500 +6.4% |
| 2018 | $3,317 +10.2% | $226,900 +5.6% |
| 2017 | $3,009 +2.2% | $214,900 -0.6% |
| 2016 | $2,945 +4.2% | $216,100 |
| 2015 | $2,827 -0.7% | $216,100 -4.5% |
| 2014 | $2,846 +2.2% | $226,200 -3.1% |
| 2013 | $2,786 +2.2% | $233,500 -6% |
| 2012 | $2,726 +4.2% | $248,300 -14.2% |
| 2010 | $2,616 +43.9% | $289,400 +28.3% |
| 2009 | $1,818 -8.5% | $225,600 -12.9% |
| 2008 | $1,987 +6.8% | $259,000 |
| 2007 | $1,860 | $259,000 |
Find assessor info on the county website
Neighborhood: Saint Anne's
Nearby homes
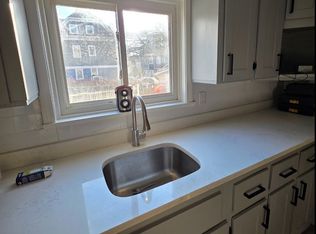
- $--3 bd1 ba1.4k sqft49 Berkley St UNIT 1, Fall River, MA 02724Off Market

- $--3 bd1 ba1.4k sqft49 Berkley St #2, Fall River, MA 02724Off Market
- $651,6008 bd3 ba3.4k sqft59 Berkley St, Fall River, MA 02724Off Market
- $620,5006 bd3 ba3.3k sqft37 Berkley St, Fall River, MA 02724Off Market
- $431,9003 bd1 ba2.1k sqft71 Berkley St, Fall River, MA 02724Off Market
- $731,2009 bd4 ba3.6k sqft29 Berkley St, Fall River, MA 02724Off Market
- $686,7009 bd3 ba3.6k sqft552 Osborn St, Fall River, MA 02724Off Market
- $758,10012 bd7 ba6.7k sqft556-560 Osborn St, Fall River, MA 02724Off Market
Nearby schools
GreatSchools rating
- 4/10Henry Lord Community SchoolGrades: K-8Distance: 1.4 mi
- 2/10B M C Durfee High SchoolGrades: 9-12Distance: 2.3 mi
Get a cash offer in 3 minutes
Find out how much your home could sell for in as little as 3 minutes with a no-obligation cash offer.
Estimated market value
$593,800
Get a cash offer in 3 minutes
Find out how much your home could sell for in as little as 3 minutes with a no-obligation cash offer.
Estimated market value
$593,800
