Step into this elegant home nestled in serene wooded Windsor Forest! This stunning property boast spacious rooms including a media room, formal living room/home office, family room with wood burning fireplace, dining room, upgraded hardwood floors and a wood stain package including six panel doors. Enjoy the master bedroom with vaulted ceilings and a separate vanity, and a newer custom walk in tiled shower . This home is designed for both relaxation and entertaining. The fenced rear yard with privacy landscaping and beach landscaping is a summer dream with a heated, salt 18" x 30" in ground pool with a newer liner and newer equipment and a CCTV camera power supply mobile app (owned). Overflow parking is never a problem with the paver and stone driveway. . Other details include updated Hunter garage doors, roof (2014) granite counters in kitchen and powder room and 2nd floor bathroom,, and custom holiday lighting. Located near everything good! Shops, restaurants, Rt 55, AC expressway, NJ turnpike, Philly, NY and AC! Seller is a licensed NJ real estate agent Sale contigent upon seller finding suitable housing.
Sold for $655,000
$655,000
49 Berkshire Dr, Sewell, NJ 08080
4beds
2,801sqft
Single Family Residence
Built in 1988
0.77 Acres Lot
$679,100 Zestimate®
$234/sqft
$4,160 Estimated rent
Home value
$679,100
$618,000 - $747,000
$4,160/mo
Zestimate® history
Owner options
List your home for rent
$4,160/mo
Rent Zestimate®
Find your next renter with Zillow Rental Manager. Plus, with online applications, you can quickly screen prospective tenants – for free.
$4,160/mo
Rent Zestimate®
Refinance and save
$4,731/mo
Est. payment
Refinancing to a lower rate could help reduce your monthly payments and save thousands over the life of the loan.
$4,731/mo
Est. payment
Explore your selling options
Work with a Zillow partner agent
Leverage their expertise and Zillow's premium Showcase listings to get your home seen by more buyers.
Get startedList with your own agent
Get your home in front of millions of buyers by listing it on Zillow.
Learn how to do itSell it yourself
Take full control of how buyers see your home on Zillow by listing For Sale by Owner (FSBO).
List your homeWhat's special
Beach landscapingSerene wooded windsor forestSeparate vanityMedia roomDining roomSpacious roomsPaver and stone driveway
Zillow last checked:
Listing updated:
Listed by:
Regina Syp 856-905-9709,
Home and Heart Realty
Bought with:
Maria Voiro, 1436184
Compass New Jersey, LLC - Haddon Township
Carol Minghenelli, 342643
Compass New Jersey, LLC - Haddon Township
Source: Bright MLS,MLS#: NJGL2057652
Facts & features
Interior
Bedrooms & bathrooms
- Bedrooms: 4
- Bathrooms: 3
- Full bathrooms: 2
- 1/2 bathrooms: 1
- Main level bathrooms: 1
Rooms
- Room types: Living Room, Dining Room, Primary Bedroom, Bedroom 2, Bedroom 3, Kitchen, Family Room, Bedroom 1, Other, Attic
Primary bedroom
- Level: Upper
- Area: 238 Square Feet
- Dimensions: 17 X 14
Bedroom 1
- Level: Upper
- Area: 121 Square Feet
- Dimensions: 11 X 11
Bedroom 2
- Level: Upper
- Area: 140 Square Feet
- Dimensions: 14 X 10
Bedroom 3
- Level: Upper
- Area: 165 Square Feet
- Dimensions: 15 X 11
Other
- Features: Attic - Access Panel
- Level: Unspecified
Dining room
- Level: Main
- Area: 182 Square Feet
- Dimensions: 14 X 13
Family room
- Level: Main
- Area: 315 Square Feet
- Dimensions: 21 X 15
Kitchen
- Features: Kitchen - Electric Cooking, Pantry
- Level: Main
- Area: 336 Square Feet
- Dimensions: 24 X 14
Living room
- Level: Main
- Area: 180 Square Feet
- Dimensions: 15 X 12
Other
- Description: STUDY
- Level: Upper
- Area: 90 Square Feet
- Dimensions: 10 X 9
Other
- Description: MEDIA RM
- Level: Main
- Area: 140 Square Feet
- Dimensions: 14 X 10
Heating
- Forced Air, Natural Gas
Cooling
- Central Air, Electric
Appliances
- Included: Built-In Range, Self Cleaning Oven, Dishwasher, Refrigerator, Disposal, Gas Water Heater
- Laundry: Main Level
Features
- Primary Bath(s), Butlers Pantry, Ceiling Fan(s), Bathroom - Stall Shower, Dining Area, Cathedral Ceiling(s), 9'+ Ceilings
- Flooring: Wood, Carpet, Tile/Brick
- Windows: Skylight(s)
- Has basement: No
- Number of fireplaces: 1
- Fireplace features: Brick, Marble
Interior area
- Total structure area: 2,801
- Total interior livable area: 2,801 sqft
- Finished area above ground: 2,801
- Finished area below ground: 0
Property
Parking
- Total spaces: 5
- Parking features: Garage Faces Side, Inside Entrance, Oversized, Driveway, Crushed Stone, Attached
- Attached garage spaces: 2
- Uncovered spaces: 3
Accessibility
- Accessibility features: None
Features
- Levels: Two
- Stories: 2
- Patio & porch: Deck, Patio
- Exterior features: Street Lights, Lawn Sprinkler
- Has private pool: Yes
- Pool features: In Ground, Private
- Fencing: Wood
Lot
- Size: 0.77 Acres
- Features: Level, Front Yard, Rear Yard, SideYard(s), Wooded
Details
- Additional structures: Above Grade, Below Grade
- Parcel number: 1800199 0100025
- Zoning: R
- Special conditions: Standard
Construction
Type & style
- Home type: SingleFamily
- Architectural style: Colonial
- Property subtype: Single Family Residence
Materials
- Vinyl Siding
- Foundation: Concrete Perimeter
- Roof: Shingle
Condition
- New construction: No
- Year built: 1988
Details
- Builder model: SOUTHAMPTON A
- Builder name: WHITMAN
Utilities & green energy
- Electric: 100 Amp Service
- Sewer: Public Sewer
- Water: Public
- Utilities for property: Cable Connected
Community & HOA
Community
- Security: Security System, Fire Sprinkler System
- Subdivision: Windsor Forest
HOA
- Has HOA: No
Location
- Region: Sewell
- Municipality: WASHINGTON TWP
Financial & listing details
- Price per square foot: $234/sqft
- Tax assessed value: $252,300
- Annual tax amount: $10,437
- Date on market: 5/22/2025
- Listing agreement: Exclusive Right To Sell
- Listing terms: Conventional,FHA,Cash,VA Loan
- Inclusions: Washer, Dryer, Refrigerator, Pool Equipment
- Ownership: Fee Simple
Price history
| Date | Event | Price |
|---|---|---|
| 7/3/2025 | Sold | $655,000+0.9%$234/sqft |
Source:  Bright MLS #NJGL2057652 Report a problem Bright MLS #NJGL2057652 Report a problem | ||
| 6/10/2025 | Pending sale | $649,000$232/sqft |
Source: Bright MLS #NJGL2057652 Report a problem | ||
| 5/22/2025 | Listed for sale | $649,000+70.3%$232/sqft |
Source: Bright MLS #NJGL2057652 Report a problem | ||
| 9/26/2013 | Sold | $381,000-2.3%$136/sqft |
Source: Agent Provided Report a problem | ||
| 8/5/2013 | Listed for sale | $389,900$139/sqft |
Source: Weichert Realtors #6259718 Report a problem | ||
Public tax history
| Year | Property taxes | Tax assessment |
|---|---|---|
| 2025 | $12,004 | $341,400 |
| 2024 | $12,004 -2.2% | $341,400 |
| 2023 | $12,273 +3.4% | $341,400 |
| 2022 | $11,870 +1.3% | $341,400 |
| 2021 | $11,720 -3.1% | $341,400 |
| 2020 | $12,094 +34.3% | $341,400 +2.9% |
| 2019 | $9,006 | $331,800 |
| 2018 | $9,006 -23.3% | $331,800 |
| 2017 | $11,739 +6.5% | $331,800 |
| 2016 | $11,022 +3.3% | $331,800 +5% |
| 2015 | $10,674 +2.3% | $316,000 |
| 2014 | $10,437 -21.9% | $316,000 |
| 2013 | $13,372 -0.2% | $316,000 +25.2% |
| 2012 | $13,402 +0.4% | $252,300 |
| 2011 | $13,349 +4.2% | $252,300 |
| 2010 | $12,812 +3.2% | $252,300 |
| 2009 | $12,418 | $252,300 +3.5% |
| 2008 | -- | $243,700 |
| 2007 | -- | $243,700 |
| 2006 | -- | $243,700 |
| 2005 | -- | $243,700 |
| 2004 | -- | $243,700 |
| 2003 | -- | $243,700 |
| 2002 | -- | $243,700 |
| 2001 | -- | $243,700 |
Find assessor info on the county website
Neighborhood: 08080
Nearby homes
- $752,000-- bd-- ba3.7k sqft51 Berkshire Dr, Sewell, NJ 08080Off Market
- $805,4004 bd3 ba3.2k sqft47 Berkshire Dr, Sewell, NJ 08080Off Market
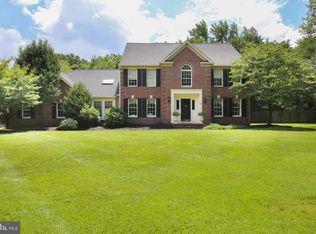
- $736,000-- bd-- ba3.3k sqft2 Thames Ct, Sewell, NJ 08080Off Market
- $1,004,8004 bd4 ba5.1k sqft45 Berkshire Dr, Sewell, NJ 08080Off Market
- $657,6004 bd3 ba3k sqft1 Thames Ct, Sewell, NJ 08080Off Market
- $743,5004 bd3 ba3.2k sqft3 Thames Ct, Sewell, NJ 08080Off Market
- $712,900-- bd-- ba3.2k sqft50 Berkshire Dr, Sewell, NJ 08080Off Market
- $659,900-- bd-- ba2.5k sqft52 Berkshire Dr, Sewell, NJ 08080Off Market
Nearby schools
GreatSchools rating
- 8/10Hurffville Elementary SchoolGrades: K-5Distance: 1.4 mi
- 6/10Chestnut Ridge Middle SchoolGrades: 6-8Distance: 1.4 mi
- 5/10Washington Twp High SchoolGrades: PK,9-12Distance: 2 mi
Schools provided by the listing agent
- High: Washington Twp. H.s.
- District: Washington Township Public Schools
Source: Bright MLS. This data may not be complete. We recommend contacting the local school district to confirm school assignments for this home.
Get a cash offer in 3 minutes
Find out how much your home could sell for in as little as 3 minutes with a no-obligation cash offer.
Estimated market value
$679,100
Get a cash offer in 3 minutes
Find out how much your home could sell for in as little as 3 minutes with a no-obligation cash offer.
Estimated market value
$679,100
- New Jersey
- Gloucester County
- Sewell
- 08080
- 49 Berkshire Dr
Nearby cities
Nearby zip codes
Other Sewell Topics
