This well-maintained 3 bedroom, 2 bath garden-like (except with larger private backyard) home with a bonus/flex room offers an affordable opportunity to live in beautiful French Village subdivision located in sought after Canongate/ Blake Bass/ Northgate school district. Sitting at the end of a cul-de-sac, the meticulously maintained front yard hints toward how well-maintained this home truly is. Step inside to foyer leading to spacious living room with a cozy fireplace and an open concept dining nook and updated kitchen with solid surface countertops, brfeakfast bar, large pantry and separate laundry closet. Master suite includes an enviable walk-in closet and tile bathroom with dual sink vanity, separate soaking tub and shower. Other two bedrooms and hall bath are good size. Bonus/flex room could serve as an office, teen hangout/entertainment space, exercise room, or guest room with a large walk-in attic space for storage. The back patio overlooks the perfect sized, private backyard. NEW ROOF in July 2023. $10,000.00 allowance for NEW FLOORING and INTERIOR PAINT. French Village offers exclusive access to Lake Judy walking trails. Canongate golf course is conveniently located within a mile of subdivision and offers affordable golf and social (swim, tennis, dining) memberships. Dog fence surrounding patio easily pulls up with no damage to yard. 5 minutes to I-85, 20 minutes to airport, Newnan, and Peachtree City. 35-40 minutes to midtown in moderate to light traffic. Use Showing Time to make a showing appointment.
Closed
$370,000
49 Biltmore Cir, Sharpsburg, GA 30277
3beds
1,909sqft
Single Family Residence
Built in 1993
0.8 Acres Lot
$396,000 Zestimate®
$194/sqft
$2,256 Estimated rent
Home value
$396,000
$376,000 - $416,000
$2,256/mo
Zestimate® history
Owner options
List your home for rent
$2,256/mo
Rent Zestimate®
Find your next renter with Zillow Rental Manager. Plus, with online applications, you can quickly screen prospective tenants – for free.
$2,256/mo
Rent Zestimate®
Refinance and save
$2,621/mo
Est. payment
Refinancing to a lower rate could help reduce your monthly payments and save thousands over the life of the loan.
$2,621/mo
Est. payment
Explore your selling options
Work with a Zillow partner agent
Leverage their expertise and Zillow's premium Showcase listings to get your home seen by more buyers.
Get startedList with your own agent
Get your home in front of millions of buyers by listing it on Zillow.
Learn how to do itSell it yourself
Take full control of how buyers see your home on Zillow by listing For Sale by Owner (FSBO).
List your homeWhat's special
Cozy fireplaceGuest roomLarger private backyardExercise roomBack patioBrfeakfast barLarge pantry
Zillow last checked:
Listing updated:
Listed by:
Victoria Allen 770-598-5074,
RiverBrook Realty
Bought with:
Amanda Riggins, 408396
eXp Realty
Source: GAMLS,MLS#: 20145469
Facts & features
Interior
Bedrooms & bathrooms
- Bedrooms: 3
- Bathrooms: 2
- Full bathrooms: 2
- Main level bathrooms: 2
- Main level bedrooms: 3
Rooms
- Room types: Foyer, Bonus Room, Family Room
Kitchen
- Features: Breakfast Bar, Pantry, Solid Surface Counters
Heating
- Natural Gas, Central
Cooling
- Electric, Central Air, Window Unit(s)
Appliances
- Included: Gas Water Heater, Dishwasher, Microwave, Oven/Range (Combo)
- Laundry: Laundry Closet, In Kitchen
Features
- Double Vanity, Soaking Tub, Separate Shower, Tile Bath, Walk-In Closet(s), Master On Main Level
- Flooring: Tile, Carpet, Laminate
- Windows: Bay Window(s)
- Basement: None
- Number of fireplaces: 1
- Fireplace features: Living Room, Gas Starter, Gas Log
Interior area
- Total structure area: 1,909
- Total interior livable area: 1,909 sqft
- Finished area above ground: 1,909
- Finished area below ground: 0
Property
Parking
- Total spaces: 2
- Parking features: Attached, Garage Door Opener, Garage, Kitchen Level, Side/Rear Entrance, Off Street
- Has attached garage: Yes
Features
- Levels: One
- Stories: 1
Lot
- Size: 0.8 Acres
- Features: Cul-De-Sac
Details
- Parcel number: 130 6116 003
Construction
Type & style
- Home type: SingleFamily
- Architectural style: Traditional
- Property subtype: Single Family Residence
Materials
- Stucco
- Foundation: Slab
- Roof: Composition
Condition
- Resale
- New construction: No
- Year built: 1993
Utilities & green energy
- Sewer: Septic Tank
- Water: Public
- Utilities for property: Underground Utilities, Cable Available, Electricity Available, High Speed Internet, Natural Gas Available, Phone Available
Community & HOA
Community
- Features: Lake, Street Lights
- Security: Smoke Detector(s)
- Subdivision: French Village
HOA
- Has HOA: Yes
- Services included: None
- HOA fee: $375 annually
Location
- Region: Sharpsburg
Financial & listing details
- Price per square foot: $194/sqft
- Tax assessed value: $393,628
- Annual tax amount: $1,417
- Date on market: 9/7/2023
- Cumulative days on market: 25 days
- Listing agreement: Exclusive Right To Sell
- Listing terms: Cash,Conventional,FHA
- Electric utility on property: Yes
Price history
| Date | Event | Price |
|---|---|---|
| 10/23/2023 | Sold | $370,000-5.1%$194/sqft |
Source:  GAMLS #20145469 Report a problem GAMLS #20145469 Report a problem | ||
| 10/3/2023 | Pending sale | $390,000$204/sqft |
Source: GAMLS #20145469 Report a problem | ||
| 9/8/2023 | Listed for sale | $390,000+95%$204/sqft |
Source: GAMLS #20145469 Report a problem | ||
| 3/6/2008 | Sold | $200,000+88.9%$105/sqft |
Source: Public Record Report a problem | ||
| 3/7/1994 | Sold | $105,900$55/sqft |
Source: Public Record Report a problem | ||
Public tax history
| Year | Property taxes | Tax assessment |
|---|---|---|
| 2025 | $2,698 +9.4% | $157,451 +6.9% |
| 2024 | $2,466 +59.3% | $147,274 +5.9% |
| 2023 | $1,548 +2.7% | $139,006 +4% |
| 2022 | $1,507 +65.4% | $133,683 +29% |
| 2021 | $911 | $103,640 |
| 2020 | $911 +13.9% | $103,640 +30.1% |
| 2019 | $800 +0.1% | $79,650 |
| 2018 | $799 +10.2% | $79,650 +6.4% |
| 2017 | $725 -3% | $74,878 |
| 2016 | $748 +3.1% | $74,878 +8.3% |
| 2015 | $725 | $69,152 +12.4% |
| 2014 | -- | $61,517 |
| 2013 | -- | -- |
| 2012 | -- | -- |
| 2011 | -- | -- |
| 2010 | -- | -- |
| 2009 | -- | -- |
| 2008 | -- | -- |
| 2007 | -- | -- |
| 2006 | -- | -- |
| 2005 | -- | -- |
| 2004 | -- | -- |
| 2003 | -- | -- |
| 2002 | -- | -- |
| 2001 | $1,020 | -- |
| 2000 | -- | -- |
Find assessor info on the county website
Neighborhood: 30277
Nearby homes
- $423,2004 bd2 ba1.9k sqft33 Biltmore Cir, Sharpsburg, GA 30277Off Market
- $377,3003 bd2 ba1.6k sqft53 Biltmore Cir, Sharpsburg, GA 30277Off Market
- $420,0004 bd3 ba2.2k sqft57 Biltmore Cir, Sharpsburg, GA 30277Sold
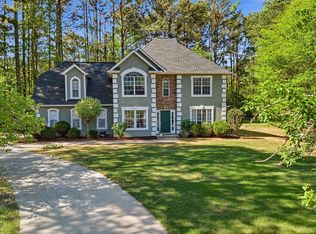
- $410,0003 bd3 ba2k sqft52 Biltmore Cir, Sharpsburg, GA 30277Sold
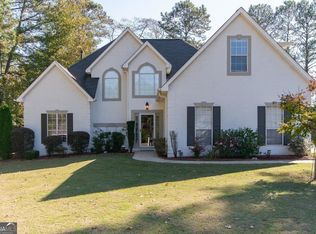
- $456,4004 bd2 ba2.1k sqft38 Biltmore Cir, Sharpsburg, GA 30277Off Market
- $455,8003 bd2 ba2.1k sqft9 Biltmore Cir, Sharpsburg, GA 30277Off Market
- $358,0003 bd3 ba1.8k sqft24 Biltmore Cir, Sharpsburg, GA 30277Sold
- $444,7003 bd2 ba2.2k sqft58 Biltmore Cir, Sharpsburg, GA 30277Off Market
Nearby schools
GreatSchools rating
- 7/10Canongate Elementary SchoolGrades: PK-5Distance: 0.7 mi
- 9/10Blake Bass Middle SchoolGrades: 6-8Distance: 1.1 mi
- 7/10Northgate High SchoolGrades: 9-12Distance: 1.7 mi
Schools provided by the listing agent
- Elementary: Cannongate
- Middle: Blake Bass
- High: Northgate
Source: GAMLS. This data may not be complete. We recommend contacting the local school district to confirm school assignments for this home.
Get a cash offer in 3 minutes
Find out how much your home could sell for in as little as 3 minutes with a no-obligation cash offer.
Estimated market value
$396,000
Get a cash offer in 3 minutes
Find out how much your home could sell for in as little as 3 minutes with a no-obligation cash offer.
Estimated market value
$396,000
- Georgia
- Coweta County
- Sharpsburg
- 30277
- 49 Biltmore Cir
Nearby cities
Nearby zip codes
Other Sharpsburg Topics
