Welcome to Highview At Huntington a Stunning 3-Bedroom Townhouse Nestled in a Beautiful, Gated Community. This Spacious Home Offers everything you need for Comfortable Living. Step inside to find a Large, Updated Kitchen Perfect for Culinary Adventures. The Expansive Living areas Boast Abundant Natural Light, Thanks to Plentiful Windows throughout the Home. The Primary Bedroom Features an En-suite Bathroom and Plenty of Closet Space. Each additional Bedroom is Spacious, Offering Ample Storage and Comfort. Convenience is key with an in-unit Laundry Room and a large One-Car Garage. Enjoy the Lush, Tree-Lined streets and Meticulously Maintained Yards that surround this property, offering a Serene and Private Setting. The Community itself is rich in Amenities, Including a Large Event Room with a Kitchen, Gym, an Inviting In-ground Pool, a Playground, Tennis Courts, and a Basketball Court. Situated in an ideal location for Commuters, this Townhouse offers both seclusion and easy access to major routes. Experience the Perfect Blend of Privacy and Community living in this exceptional home., Additional information: Appearance:Diamond,ExterioFeatures:Tennis
Sold for $548,000
$548,000
49 Biltmore Circle #49, Huntington Station, NY 11746
3beds
--sqft
Stock Cooperative, Residential
Built in 2001
-- sqft lot
$589,000 Zestimate®
$--/sqft
$4,022 Estimated rent
Home value
$589,000
$524,000 - $660,000
$4,022/mo
Zestimate® history
Owner options
List your home for rent
$4,022/mo
Rent Zestimate®
Find your next renter with Zillow Rental Manager. Plus, with online applications, you can quickly screen prospective tenants – for free.
$4,022/mo
Rent Zestimate®
Refinance and save
$2,951/mo
Est. payment
Refinancing to a lower rate could help reduce your monthly payments and save thousands over the life of the loan.
$2,951/mo
Est. payment
Explore your selling options
Work with a Zillow partner agent
Leverage their expertise and Zillow's premium Showcase listings to get your home seen by more buyers.
Get startedList with your own agent
Get your home in front of millions of buyers by listing it on Zillow.
Learn how to do itSell it yourself
Take full control of how buyers see your home on Zillow by listing For Sale by Owner (FSBO).
List your homeWhat's special
Abundant natural lightMeticulously maintained yardsEn-suite bathroomIn-unit laundry roomLarge one-car garageSerene and private settingUpdated kitchen
Zillow last checked:
Listing updated:
Listed by:
Luna Bond 631-626-3456,
Douglas Elliman Real Estate 631-422-7510
Bought with:
Kelly Burke Kelly, 10401349479
Daniel Gale Sothebys Intl Rlty
Source: OneKey® MLS as distributed by MLS GRID,MLS#: L3571162
Facts & features
Interior
Bedrooms & bathrooms
- Bedrooms: 3
- Bathrooms: 3
- Full bathrooms: 2
- 1/2 bathrooms: 1
Other
- Description: Large Primary Bedroom with Ensuite, 2 Bedrooms, Walk in closet in Hallway, Full Bath
- Level: Second
Other
- Description: Living Room, Dining Room, Renovated Kitchen, Half Bath, Laundry Room, Full Garage
- Level: First
Heating
- Forced Air
Cooling
- Central Air
Appliances
- Included: Gas Water Heater, Dishwasher, Dryer, Refrigerator, Washer
- Laundry: Washer/Dryer Hookup
Features
- Eat-in Kitchen, Pantry, Formal Dining, Primary Bathroom
- Windows: Floor to Ceiling Windows
- Has basement: No
- Attic: Full
Property
Parking
- Total spaces: 1
- Parking features: Garage Door Opener, Attached, Driveway
- Garage spaces: 1
- Has uncovered spaces: Yes
Features
- Levels: Two
- Patio & porch: Patio, Porch
- Has private pool: Yes
- Pool features: In Ground
Lot
- Features: Sprinklers In Front, Sprinklers In Rear, Near Public Transit, Near School, Near Shops
Construction
Type & style
- Home type: Cooperative
- Property subtype: Stock Cooperative, Residential
Materials
- Vinyl Siding
Condition
- Year built: 2001
Details
- Builder model: Townhouse
Utilities & green energy
- Water: Public
- Utilities for property: Trash Collection Public
Community & HOA
Community
- Features: Clubhouse, Pool, Tennis Court(s)
- Security: Fire Sprinkler System
- Subdivision: Highview At Huntington
HOA
- Has HOA: No
- Amenities included: Clubhouse, Trash, Gated, Tennis Court(s), Fitness Center, Park
- Services included: Maintenance Structure, Snow Removal, Maintenance Grounds, Pool Service, Sewer, Trash, Water
- HOA phone: 631-499-6660
Location
- Region: Huntington Station
Financial & listing details
- Date on market: 11/18/2024
- Cumulative days on market: 147 days
- Listing agreement: Exclusive Right To Sell
- Inclusions: , Dishwasher, Dryer, Garage Remote, Oven/Range, Refrigerator, Washer
Price history
| Date | Event | Price |
|---|---|---|
| 3/11/2025 | Sold | $548,000+2.4% |
Source:  OneKey® MLS as distributed by MLS GRID #L3571162 Report a problem OneKey® MLS as distributed by MLS GRID #L3571162 Report a problem | ||
| 12/1/2024 | Pending sale | $535,000 |
Source: OneKey® MLS as distributed by MLS GRID #L3571162 Report a problem | ||
| 11/6/2024 | Listed for sale | $535,000 |
Source: OneKey® MLS as distributed by MLS GRID #3571162 Report a problem | ||
| 8/29/2024 | Pending sale | $535,000 |
Source: OneKey® MLS as distributed by MLS GRID #3571162 Report a problem | ||
| 8/8/2024 | Listed for sale | $535,000 |
Source: OneKey® MLS as distributed by MLS GRID #3571162 Report a problem | ||
Public tax history
Tax history is unavailable.
Neighborhood: 11746
Nearby homes
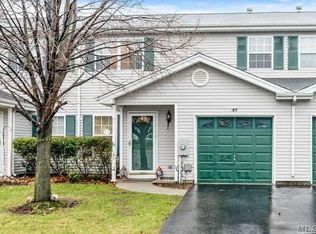
- $499,5003 bd3 ba-- sqft47 Biltmore Cir, Huntington Station, NY 11746Off Market
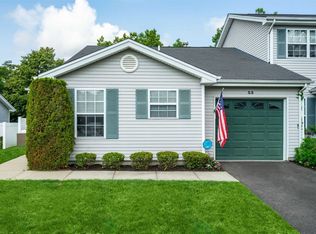
- $487,1002 bd2 ba-- sqft53 Biltmore Cir, Huntington Station, NY 11746Off Market
- $488,1003 bd3 ba-- sqft55 Biltmore Cir, Huntington Station, NY 11746Off Market
- $--3 bd2 ba-- sqft57 Biltmore Cir, Huntington Station, NY 11746Off Market
- $550,8002 bd2 ba1k sqft41 Biltmore Cir, Huntington Station, NY 11746Off Market
- $431,6002 bd2 ba-- sqft59 Biltmore Cir, Huntington Station, NY 11746Off Market
- $419,9002 bd2 ba1.1k sqft44 Biltmore Cir, Huntington Station, NY 11746Off Market
- $487,1002 bd2 ba-- sqft42 Biltmore Cir, Huntington Station, NY 11746Off Market
- $--3 bd2 ba-- sqft46 Biltmore Cir, Huntington Station, NY 11746Off Market
Nearby schools
GreatSchools rating
- 5/10Jack Abrams Stem Magnet SchoolGrades: 4-6Distance: 0.2 mi
- 5/10J Taylor Finley Middle SchoolGrades: 7-8Distance: 1.7 mi
- 5/10Huntington High SchoolGrades: 9-12Distance: 0.7 mi
Schools provided by the listing agent
- Middle: J Taylor Finley Middle School
- High: Huntington High School
Source: OneKey® MLS as distributed by MLS GRID. This data may not be complete. We recommend contacting the local school district to confirm school assignments for this home.
- New York
- Suffolk County
- Huntington Station
- 11746
- 49 Biltmore Circle Unit 49
Nearby cities
Nearby zip codes
Other Huntington Station Topics
- Apartments for Rent in 11746
- Houses for Sale in 11746
- Houses for Rent in 11746
- 11746 Real Estate
- Huntington Station Condos
- Houses for Sale in Huntington Station
- Newest Listings in Huntington Station
- Huntington Station Home Values
- Huntington Station Real Estate Agents
- Huntington Station Refinance
- Huntington Station Mortgage Rates
