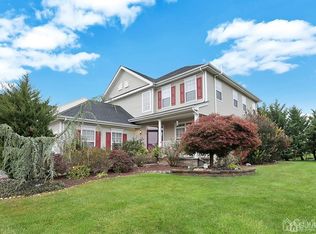
Stunning 3,160 square-feet 5-Bedroom Home in the Desirable Walker Gordon Farm Community, Plainsboro. Discover this impeccably maintained Garrison Estate Home 5-bedroom, 3-full-bathroom home situated on a large lot in the prestigious Walker Gordon Farm community. Perfectly blending elegance, functionality, and modern upgrades, this home is move-in ready and offers an exceptional lifestyle. The main floor features an inviting living room with crown molding, a formal dining room with chair rail and custom molding, and a spacious two-story family room with recessed lighting, a ceiling fan, and a gas fireplace with a wood mantel and marble surround. The gourmet kitchen is a chef's delight, complete with 42 cabinets, newer granite countertops and stainless-steel appliances, including a stove, refrigerator, exhaust hood, and dishwasher. A sunny breakfast area with a large window provides the perfect spot to enjoy your morning coffee. A convenient 5th bedroom with a full bath, perfect for guests or a home office. Solid hardwood floors and custom window treatments are found throughout the home. Upstairs, the luxurious master suite offers sitting Room,a spacious wic and a large en-suite bath with a jetted tub, stall shower, and dual sinks. Three additional bedrooms feature large closets and are served by a hall bath with double sinks. The fully finished basement is a versatile space designed for entertainment and relaxation, featuring a game room, exercise room, recessed lighting, laminate flooring, and ample storage. The spacious 2-car garage offers additional room for a third car or provides ample storage for your needs. Step outside to enjoy the beautifully finished paver patio (2015) and the landscaped backyard equipped with a sprinkler system. Recent upgrades include triple-pane energy-efficient windows (2015), solid hardwood floors (2014), HVAC units (2022 & 2023), a tankless water heater (2023), attic air-sealing and R-52 insulation (2023) and a new roof (2024). The community offers an array of amenities, including basketball, tennis, and volleyball courts, a swimming pool, a clubhouse, soccer and cricket fields, and scenic paths. Conveniently located minutes from the Princeton Junction Train Station, Penn Medicine Hospital, Princeton University, downtown Princeton, and major highways, this home is in the award-winning West Windsor-Plainsboro School District.
Sold for $1,390,000
$1,390,000
49 Birch Dr, Plainsboro, NJ 08536
5beds
3,160sqft
Single Family Residence
Built in 2001
0.31 Acres Lot
$1,441,200 Zestimate®
$440/sqft
$5,456 Estimated rent
Home value
$1,441,200
$1.31M - $1.59M
$5,456/mo
Zestimate® history
Owner options
List your home for rent
$5,456/mo
Rent Zestimate®
Find your next renter with Zillow Rental Manager. Plus, with online applications, you can quickly screen prospective tenants – for free.
$5,456/mo
Rent Zestimate®
Refinance and save
$9,694/mo
Est. payment
Refinancing to a lower rate could help reduce your monthly payments and save thousands over the life of the loan.
$9,694/mo
Est. payment
Explore your selling options
Work with a Zillow partner agent
Leverage their expertise and Zillow's premium Showcase listings to get your home seen by more buyers.
Get startedList with your own agent
Get your home in front of millions of buyers by listing it on Zillow.
Learn how to do itSell it yourself
Take full control of how buyers see your home on Zillow by listing For Sale by Owner (FSBO).
List your homeWhat's special
Zillow last checked:
Listing updated:
Listed by:
ASHA VIKUNTAM,
CENTURY 21 ABRAMS & ASSOCIATES 609-750-7300
Source: All Jersey MLS,MLS#: 2508752R
Facts & features
Interior
Bedrooms & bathrooms
- Bedrooms: 5
- Bathrooms: 3
- Full bathrooms: 3
Primary bedroom
- Features: Sitting Area, Two Sinks, Full Bath, Walk-In Closet(s)
- Area: 325
- Dimensions: 25 x 13
Bedroom 2
- Area: 169
- Dimensions: 13 x 13
Bedroom 3
- Area: 156
- Dimensions: 13 x 12
Bedroom 4
- Area: 154
- Dimensions: 14 x 11
Bathroom
- Features: Jacuzzi-Type, Stall Shower, Two Sinks
Dining room
- Features: Living Dining Combo
- Area: 180
- Dimensions: 15 x 12
Family room
- Area: 306
- Length: 18
Kitchen
- Features: Granite/Corian Countertops, Kitchen Exhaust Fan, Pantry, Eat-in Kitchen, Separate Dining Area
- Area: 312
- Dimensions: 24 x 13
Living room
- Area: 168
- Dimensions: 14 x 12
Basement
- Area: 0
Heating
- Forced Air
Cooling
- Central Air
Appliances
- Included: Self Cleaning Oven, Dishwasher, Disposal, Dryer, Gas Range/Oven, Jennaire Type, Exhaust Fan, Microwave, Refrigerator, Oven, Washer, Kitchen Exhaust Fan, Electric Water Heater
Features
- Drapes-See Remarks, Security System, Vaulted Ceiling(s), 1 Bedroom, Entrance Foyer, Kitchen, Laundry Room, Living Room, Bath Full, Dining Room, Family Room, 4 Bedrooms, Attic, Bath Main, Bath Other, None
- Flooring: Ceramic Tile, Wood
- Windows: Insulated Windows, Drapes
- Basement: Finished, Recreation Room, Storage Space, Interior Entry, Utility Room
- Number of fireplaces: 1
- Fireplace features: Gas
Interior area
- Total structure area: 3,160
- Total interior livable area: 3,160 sqft
Property
Parking
- Total spaces: 2
- Parking features: 2 Car Width, Garage, Attached, Built-In Garage, Garage Door Opener, Driveway
- Attached garage spaces: 2
- Has uncovered spaces: Yes
Features
- Levels: Two
- Stories: 2
- Patio & porch: Porch, Patio
- Exterior features: Lawn Sprinklers, Open Porch(es), Patio, Sidewalk, Yard, Insulated Pane Windows
- Pool features: None, Outdoor Pool
- Has spa: Yes
- Spa features: Bath
Lot
- Size: 0.31 Acres
- Features: Level
Details
- Parcel number: 180180300004
Construction
Type & style
- Home type: SingleFamily
- Architectural style: Colonial
- Property subtype: Single Family Residence
Materials
- Roof: Asphalt
Condition
- Year built: 2001
Utilities & green energy
- Gas: Natural Gas
- Sewer: Public Sewer
- Water: Public
- Utilities for property: Electricity Connected, Natural Gas Connected
Community & HOA
Community
- Features: Clubhouse, Outdoor Pool, Playground, Jog/Bike Path, Tennis Court(s), Sidewalks
- Security: Security System
HOA
- Has HOA: Yes
- Services included: Common Area Maintenance, Snow Removal
- HOA fee: $83 monthly
Location
- Region: Plainsboro
Financial & listing details
- Price per square foot: $440/sqft
- Tax assessed value: $762,300
- Annual tax amount: $19,438
- Date on market: 2/8/2025
- Ownership: Fee Simple
- Electric utility on property: Yes
Price history
| Date | Event | Price |
|---|---|---|
| 4/1/2025 | Sold | $1,390,000+6.9%$440/sqft |
Source:  All Jersey MLS #2508752R Report a problem All Jersey MLS #2508752R Report a problem | ||
| 2/15/2025 | Contingent | $1,299,900$411/sqft |
Source: All Jersey MLS #2508752R Report a problem | ||
| 2/15/2025 | Pending sale | $1,299,900$411/sqft |
Source:  Bright MLS #NJMX2008418 Report a problem Bright MLS #NJMX2008418 Report a problem | ||
| 2/13/2025 | Contingent | $1,299,900$411/sqft |
Source: Bright MLS #NJMX2008418 Report a problem | ||
| 2/8/2025 | Listed for sale | $1,299,900+34107.9%$411/sqft |
Source: Bright MLS #NJMX2008418 Report a problem | ||
| 8/5/2011 | Sold | $3,800$1/sqft |
Source: Agent Provided Report a problem | ||
Public tax history
| Year | Property taxes | Tax assessment |
|---|---|---|
| 2025 | $19,507 | $762,300 |
| 2024 | $19,507 +2.4% | $762,300 |
| 2023 | $19,042 +1.4% | $762,300 |
| 2022 | $18,775 +2.1% | $762,300 |
| 2021 | $18,394 | $762,300 |
| 2020 | -- | $762,300 |
| 2019 | $17,434 +2.9% | $762,300 |
| 2018 | $16,938 +4.6% | $762,300 |
| 2017 | $16,191 -0.6% | $762,300 |
| 2016 | $16,282 +2.4% | $762,300 +19.8% |
| 2015 | $15,899 +0.6% | $636,200 |
| 2014 | $15,797 +4% | $636,200 |
| 2012 | $15,186 +5.4% | $636,200 |
| 2011 | $14,410 +5.4% | $636,200 |
| 2010 | $13,666 +5.8% | $636,200 |
| 2009 | $12,915 | $636,200 |
| 2008 | -- | $636,200 |
| 2007 | -- | $636,200 |
| 2006 | -- | $636,200 |
| 2005 | -- | $636,200 +68.9% |
| 2004 | $12,248 | $376,600 |
| 2003 | -- | $376,600 |
| 2002 | -- | $376,600 |
Find assessor info on the county website
Neighborhood: 08536
Nearby homes
- $1,249,000-- bd-- ba3.1k sqft51 Birch Dr, Plainsboro, NJ 08536Off Market
- $1,319,000-- bd-- ba3.3k sqft47 Birch Dr, Plainsboro, NJ 08536Off Market
- $1,324,7005 bd4 ba3.4k sqft8 Dryer Ct, Plainsboro, NJ 08536Off Market
- $1,017,0004 bd4 ba-- sqft46 Sycamore Dr, Plainsboro, NJ 08536Sold
- $1,156,100-- bd-- ba2.6k sqft44 Birch Dr, Plainsboro, NJ 08536Off Market
- $1,200,0004 bd4 ba-- sqft45 Birch Dr, Plainsboro, NJ 08536Sold
- $1,209,600-- bd-- ba3.2k sqft53 Birch Dr, Plainsboro, NJ 08536Off Market
- $1,058,7004 bd3 ba2.4k sqft39 Hawthorn Dr, Plainsboro, NJ 08536Off Market
Nearby schools
GreatSchools rating
- 8/10Millstone River SchoolGrades: 3-5Distance: 1 mi
- 8/10Thomas R Grover Middle SchoolGrades: 6-8Distance: 4 mi
- 8/10West Windsor-Plains High School SouthGrades: 9-12Distance: 1.6 mi
Get a cash offer in 3 minutes
Find out how much your home could sell for in as little as 3 minutes with a no-obligation cash offer.
Estimated market value
$1,441,200
Get a cash offer in 3 minutes
Find out how much your home could sell for in as little as 3 minutes with a no-obligation cash offer.
Estimated market value
$1,441,200
- New Jersey
- Middlesex County
- Plainsboro
- 08536
- 49 Birch Dr
Nearby cities
Nearby neighborhoods
Nearby zip codes
Other Plainsboro Topics
