This quiet peaceful 3 season cottage is the perfect getaway looking for the perfect urban dweller. Start by walking in to the sun drenched front porch where you can comfortably read the morning news, drink your coffee or cozy up with a good book. Walk in to a large livingroom with original hardwood floors, ceiling and original gas light that has been converted to electric. The kitchen with morning/dining area has plenty of windows and wrap around deck for large gatherings and entertaining overlooking the flower gardens lovingly cared for by its owner. Some upgrades include newer well pump, and new septic. There is an optional annual fee to join the community pool with an application fee if you want to use it. There is also an annual fee for community events, clubhouse, utilities etc. No insulation, hot water heater is in the garage. Includes 2 add'l lots 34-4-5 and 34-4-6. Additional Information: HeatingFuel:Oil Above Ground,ParkingFeatures:1 Car Attached,
Sold for $200,000
$200,000
49 Birch Street, Wurtsboro, NY 12790
3beds
1,361sqft
Single Family Residence, Residential
Built in 1918
0.78 Acres Lot
$233,500 Zestimate®
$147/sqft
$2,268 Estimated rent
Home value
$233,500
$212,000 - $257,000
$2,268/mo
Zestimate® history
Owner options
List your home for rent
$2,268/mo
Rent Zestimate®
Find your next renter with Zillow Rental Manager. Plus, with online applications, you can quickly screen prospective tenants – for free.
$2,268/mo
Rent Zestimate®
Refinance and save
$1,141/mo
Est. payment
Refinancing to a lower rate could help reduce your monthly payments and save thousands over the life of the loan.
$1,141/mo
Est. payment
Explore your selling options
Work with a Zillow partner agent
Leverage their expertise and Zillow's premium Showcase listings to get your home seen by more buyers.
Get startedList with your own agent
Get your home in front of millions of buyers by listing it on Zillow.
Learn how to do itSell it yourself
Take full control of how buyers see your home on Zillow by listing For Sale by Owner (FSBO).
List your homeWhat's special
Zillow last checked:
Listing updated:
Listed by:
Lynelle D Alessi 845-800-8576,
Keller Williams Hudson Valley 845-610-6065
Bought with:
Arlena Armstrong, 10401341927
Country House Realty Inc
Source: OneKey® MLS as distributed by MLS GRID,MLS#: H6303628
Facts & features
Interior
Bedrooms & bathrooms
- Bedrooms: 3
- Bathrooms: 1
- Full bathrooms: 1
Heating
- Forced Air, Oil
Cooling
- None
Appliances
- Included: Refrigerator, Gas Water Heater
Features
- Eat-in Kitchen, First Floor Bedroom
- Flooring: Hardwood
- Basement: Crawl Space
- Attic: Partial,Scuttle
Interior area
- Total structure area: 1,361
- Total interior livable area: 1,361 sqft
Property
Parking
- Total spaces: 1
- Parking features: Attached, Driveway
- Has uncovered spaces: Yes
Features
- Levels: One
- Stories: 1
- Patio & porch: Deck, Porch
- Pool features: Community
- Fencing: Fenced
Lot
- Size: 0.78 Acres
- Features: Level, Near Public Transit, Near School, Near Shops
- Residential vegetation: Partially Wooded
Details
- Parcel number: 484089.034.0000004003.000/0000
Construction
Type & style
- Home type: SingleFamily
- Architectural style: Cottage
- Property subtype: Single Family Residence, Residential
Materials
- Other, Stone
- Foundation: Other
Condition
- Estimated
- Year built: 1918
Utilities & green energy
- Sewer: Septic Tank
- Utilities for property: Trash Collection Private
Community & HOA
Community
- Features: Clubhouse, Park, Pool
- Subdivision: Mountain Lake Camps
HOA
- Has HOA: No
- Amenities included: Clubhouse, Park
Location
- Region: Wurtsboro
Financial & listing details
- Price per square foot: $147/sqft
- Tax assessed value: $51,700
- Annual tax amount: $3,000
- Date on market: 5/5/2024
- Listing agreement: Exclusive Right To Sell
- Listing terms: Cash
- Inclusions: Oven/Range
Price history
| Date | Event | Price |
|---|---|---|
| 7/23/2024 | Sold | $200,000+5.3%$147/sqft |
Source:  OneKey® MLS as distributed by MLS GRID #H6303628 Report a problem OneKey® MLS as distributed by MLS GRID #H6303628 Report a problem | ||
| 5/29/2024 | Pending sale | $189,900$140/sqft |
Source: OneKey® MLS as distributed by MLS GRID #H6303628 Report a problem | ||
| 5/5/2024 | Listed for sale | $189,900+35.7%$140/sqft |
Source: OneKey® MLS as distributed by MLS GRID #H6303628 Report a problem | ||
| 12/7/2019 | Listing removed | $139,900$103/sqft |
Source: Keller Williams Realty Hudson Valley United #4924632 Report a problem | ||
| 8/10/2019 | Price change | $139,900-6.7%$103/sqft |
Source: Keller Williams Realty Hudson Valley United #4924632 Report a problem | ||
| 5/19/2019 | Listed for sale | $150,000+361.5%$110/sqft |
Source: Keller Williams Realty Hudson Valley United #4924632 Report a problem | ||
| 8/16/1996 | Sold | $32,500$24/sqft |
Source: Public Record Report a problem | ||
Public tax history
| Year | Property taxes | Tax assessment |
|---|---|---|
| 2025 | -- | $60,500 +17% |
| 2024 | -- | $51,700 |
| 2023 | -- | $51,700 |
| 2022 | -- | $51,700 |
| 2021 | -- | $51,700 |
| 2020 | -- | $51,700 |
| 2019 | -- | $51,700 |
| 2018 | -- | $51,700 |
| 2017 | $2,642 | $51,700 |
| 2016 | -- | $51,700 |
| 2015 | -- | $51,700 |
| 2014 | -- | $51,700 |
| 2013 | -- | $51,700 |
| 2012 | -- | $51,700 |
| 2011 | -- | $51,700 |
| 2010 | -- | $51,700 |
| 2009 | -- | $51,700 |
| 2008 | -- | $51,700 |
| 2007 | -- | $51,700 |
| 2006 | -- | $51,700 |
| 2005 | -- | $51,700 |
| 2004 | -- | $51,700 |
| 2003 | -- | $51,700 |
| 2002 | -- | $51,700 +37.1% |
| 2001 | -- | $37,700 |
| 2000 | -- | $37,700 |
Find assessor info on the county website
Neighborhood: Wurtsboro Hills
Nearby homes
- $165,6002 bd1 ba1k sqft55 Birch St, Wurtsboro, NY 12790Off Market
- $98,2003 bd1 ba1.2k sqft39 Highview Ave, Bloomingburg, NY 12790Off Market
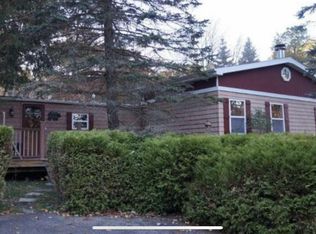
- $129,0002 bd2 ba576 sqft55 Highview Ave, Wurtsboro, NY 12790Off Market

- $6003.97 AcresHighview Ter, Wurtsboro, NY 12790Off Market
- $34,100-- bd-- ba-- sqftHighview Ter, Wurtsboro, NY 12790Off Market
- $32,600-- bd-- ba-- sqftHighview Ter, Wurtsboro, NY 12790Off Market
- $2,600-- bd-- ba-- sqftHighview Ter, Wurtsboro, NY 12790Off Market
- $1,200-- bd-- ba-- sqftHighview Ter, Wurtsboro, NY 12790Off Market
Nearby schools
GreatSchools rating
- 7/10Emma C Chase SchoolGrades: K-5Distance: 2.6 mi
- 2/10Robert J Kaiser Middle SchoolGrades: 6-8Distance: 9.8 mi
- 3/10Monticello High SchoolGrades: 9-12Distance: 9.9 mi
Schools provided by the listing agent
- Elementary: Emma C Chase School
- High: Monticello High School
Source: OneKey® MLS as distributed by MLS GRID. This data may not be complete. We recommend contacting the local school district to confirm school assignments for this home.
- New York
- Sullivan County
- Wurtsboro
- 12790
- Wurtsboro Hills
- 49 Birch Street
Nearby cities
Nearby neighborhoods
Nearby zip codes
Other Wurtsboro Topics
