Skip main navigation
Sold for $520,000
  • $520,000

    49 Birmingham Ln, Monroe Township, NJ 08831

    3beds
    2,456sqft
    Half Duplex
    Built in 1998
    8,951 Square Feet Lot
    $544,100 Zestimate®
    $212/sqft
    $4,015 Estimated rent

    Home value

    $544,100

    $490,000 - $604,000

    $4,015/mo

    Zestimate® history
    Loading
    Loading...

    Owner options

    List your home for rent

    $4,015/mo

    Rent Zestimate®

    Find your next renter with Zillow Rental Manager. Plus, with online applications, you can quickly screen prospective tenants – for free.

    Learn more

    $4,015/mo

    Rent Zestimate®

    Refinance and save

    $3,968/mo

    Est. payment

    Refinancing to a lower rate could help reduce your monthly payments and save thousands over the life of the loan.

    See today's rates

    $3,968/mo

    Est. payment

    Explore your selling options

    Work with a Zillow partner agent

    Leverage their expertise and Zillow's premium Showcase listings to get your home seen by more buyers.

    Get started

    List with your own agent

    Get your home in front of millions of buyers by listing it on Zillow.

    Learn how to do it

    Sell it yourself

    Take full control of how buyers see your home on Zillow by listing For Sale by Owner (FSBO).

    List your home

    What's special

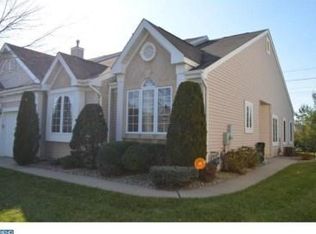

    This is a coming soon listing. Showings start 11/24. This meticulously cared for home in the desirable 55 plus community of Greenbriar at Whittingham is loaded with features. There are 3 bedrooms, 3 full bathrooms, a 2nd floor large loft area, and one car garage. The eat-in kitchen features quality raised panel cabinetry & granite counter tops. The bay window area provides a lovely breakfast nook. A spacious formal dining room is adjacent to the kitchen to accommodate those larger gatherings. A pass through in the kitchen with beautiful leaded glass hanging art provides a glimpse of the adjacent vaulted ceiling family room with focal decorative fireplace. There's a French door leading to the rear patio. The expansive first floor primary suite can accommodate a sitting area. There's also large closet and a spa like full bathroom with dual sinks, soaker tub, step-in shower & commode room. A 2nd bedroom, full bathroom, and laundry room complete the 1st floor. The 2nd floor boasts a large loft area, HUGE 3rd bedroom and another full bathroom. Another bonus is the attached garage with plenty of storage capacity. All this in the feature filled community including a 3000 sf clubhouse, 9 hole golf course (Membership fee is optional), indoor & outdoor pools, tennis, pickleball and bocci courts as well as a restaurant, exercise room and much more. Make this carefree living home with Roof, AC, Furnace and HWH replaced just 6 years ago...and great community your next abode. READY FOR QUICK SALE!!! This home blends comfort, style, and convenience in a vibrant community with amenities for every lifestyle. Conveniently located near shopping and transportation, it's the perfect place to call home. Don't miss this opportunityschedule a tour today!

    Zillow last checked:

    Listing updated:

    Listed by:

    GLORIA J. STREPPONE,

    ERA CENTRAL REALTY GROUP 609-259-0200

    Source: All Jersey MLS,MLS#: 2506325RMLS Logo

    Facts & features

    Interior

    Bedrooms & bathrooms
    • Bedrooms: 3
    • Bathrooms: 3
    • Full bathrooms: 3
    Primary bedroom
    • Features: 1st Floor, Two Sinks, Full Bath, Walk-In Closet(s)
    • Level: First
    • Area: 215.45
    • Dimensions: 15.5 x 13.9
    Bedroom 2
    • Area: 165.41
    • Dimensions: 11.9 x 13.9
    Bedroom 3
    • Area: 224.99
    • Dimensions: 15.1 x 14.9
    Bathroom
    • Features: Jacuzzi-Type, Stall Shower, Two Sinks
    Dining room
    • Features: Formal Dining Room
    • Area: 165
    • Dimensions: 15 x 11
    Family room
    • Area: 287.64
    • Length: 153
    Kitchen
    • Features: Granite/Corian Countertops, Pantry, Eat-in Kitchen, Separate Dining Area
    • Area: 179.76
    • Dimensions: 16.8 x 10.7
    Basement
    • Area: 0
    Heating
    • Forced Air
    Cooling
    • Central Air
    Appliances
    • Included: Dishwasher, Dryer, Gas Range/Oven, Exhaust Fan, Microwave, Refrigerator, Washer, Gas Water Heater
    Features
    • Cathedral Ceiling(s), Drapes-See Remarks, Skylight, Vaulted Ceiling(s), Entrance Foyer, 2 Bedrooms, Kitchen, Laundry Room, Bath Full, Bath Main, Bath Second, Dining Room, Utility Room, 1 Bedroom, Loft, None
    • Flooring: Carpet, Ceramic Tile, Wood
    • Windows: Drapes, Skylight(s)
    • Basement: Slab, None
    • Has fireplace: No
    • Fireplace features: See Remarks
    Interior area
    • Total structure area: 2,456
    • Total interior livable area: 2,456 sqft

    Property

    Parking
    • Total spaces: 1
    • Parking features: 1 Car Width, Asphalt, Garage, Attached, Garage Door Opener, Driveway
    • Attached garage spaces: 1
    • Has uncovered spaces: Yes
    Accessibility
    • Accessibility features: Stall Shower
    Features
    • Levels: Two
    • Stories: 2
    • Exterior features: Sidewalk
    • Pool features: Outdoor Pool, Indoor
    • Has spa: Yes
    • Spa features: Bath
    Lot
    • Size: 8,951 Square Feet
    • Features: Near Shopping, Level
    Details
    • Parcel number: 12000482700069

    Construction

    Type & style
    • Home type: SingleFamily
    • Architectural style: 1/2 Duplex, End Unit, Two Story
    • Property subtype: Half Duplex
    Materials
    • Roof: Asphalt
    Condition
    • Year built: 1998

    Utilities & green energy

    • Gas: Natural Gas
    • Sewer: Public Sewer
    • Water: Public
    • Utilities for property: Cable TV, Cable Connected, Electricity Connected, Natural Gas Connected

    Community & HOA

    Community
    • Features: Billiard Room, Bocce, Clubhouse, Nurse 24 Hours, Outdoor Pool, Restaurant, Gated, Golf 9 Hole, Indoor Pool, Shuffle Board, Tennis Court(s), Sidewalks
    • Security: Security Gate
    • Senior community: Yes
    HOA
    • Has HOA: Yes
    • Services included: Management Fee, Common Area Maintenance, Maintenance Structure, Golf Course, Reserve Fund, Health Care Center/Nurse, Snow Removal, Trash, Maintenance Grounds, Maintenance Fee
    • HOA fee: $350 monthly
    Location
    • Region: Monroe Township

    Financial & listing details

    • Price per square foot: $212/sqft
    • Tax assessed value: $212,800
    • Annual tax amount: $5,941
    • Date on market: 11/24/2024
    • Ownership: Fee Simple
    • Electric utility on property: Yes

    Price history

    DateEventPrice
    1/6/2025Sold$520,000$212/sqft
    Source: All Jersey MLS #2506325R Report a problem
    1/2/2025Pending sale$520,000$212/sqft
    Source: MoreMLS #22433057 Report a problem
    12/9/2024Contingent$520,000$212/sqft
    Source: All Jersey MLS #2506325R Report a problem
    11/24/2024Listed for sale$520,000+181.4%$212/sqft
    Source: All Jersey MLS #2506325R Report a problem
    6/30/1998Sold$184,760$75/sqft
    Source: Public Record Report a problem

    Public tax history

    YearProperty taxesTax assessment
    2025$5,648 $212,800
    2024$5,648 +3.7%$212,800
    2023$5,446 +1.7%$212,800
    2022$5,356 +0.5%$212,800
    2021$5,331 -8.2%$212,800
    2020$5,809 +3.5%$212,800
    2019$5,614 $212,800
    2018$5,614 +3.2%$212,800
    2017$5,441 +2.6%$212,800
    2016$5,305 +3.7%$212,800
    2015$5,118 -42%$212,800
    2014$8,831 +1.3%$212,800 +7.5%
    2013$8,718 $198,000
    Find assessor info on the county website

    Neighborhood: Whittingham

    Nearby schools

    GreatSchools rating
    Get a cash offer in 3 minutes
    Find out how much your home could sell for in as little as 3 minutes with a no-obligation cash offer.
    Estimated market value
    $544,100
    Get a cash offer in 3 minutes
    Find out how much your home could sell for in as little as 3 minutes with a no-obligation cash offer.
    Estimated market value
    $544,100