Updated and meticulously maintained, move in ready Ranch style home situated on a 10,000+ square foot lot. This home is one level living at its finest. The kitchen opens into the dining room and living room, with natural sunlight and beautiful hardwood floors throughout. Updated bathroom with neutral tile and double sinks. Features include recessed lighting, central AC, central vac, carefree vinyl siding and windows. Full basement with private laundry area, one garage under and two driveways for ample parking. Attached family room with access to oversized deck overlooking beautiful level lot. Pride of ownership shows in this charming home.
Sold for $524,900
$524,900
49 Bouchard Ave, Dracut, MA 01826
2beds
1,264sqft
Single Family Residence
Built in 1951
10,570 Square Feet Lot
$541,100 Zestimate®
$415/sqft
$2,446 Estimated rent
Home value
$541,100
$514,000 - $568,000
$2,446/mo
Zestimate® history
Owner options
List your home for rent
$2,446/mo
Rent Zestimate®
Find your next renter with Zillow Rental Manager. Plus, with online applications, you can quickly screen prospective tenants – for free.
$2,446/mo
Rent Zestimate®
Refinance and save
$3,435/mo
Est. payment
Refinancing to a lower rate could help reduce your monthly payments and save thousands over the life of the loan.
$3,435/mo
Est. payment
Explore your selling options
Work with a Zillow partner agent
Leverage their expertise and Zillow's premium Showcase listings to get your home seen by more buyers.
Get startedList with your own agent
Get your home in front of millions of buyers by listing it on Zillow.
Learn how to do itSell it yourself
Take full control of how buyers see your home on Zillow by listing For Sale by Owner (FSBO).
List your homeWhat's special
Central acCentral vacOne level livingOversized deckFull basementUpdated bathroomRecessed lighting
Zillow last checked:
Listing updated:
Listed by:
Jim Dolliver 978-857-5993,
Re/Max Innovative Properties 978-452-4432
Bought with:
Mark McDermott
Keller Williams Realty Evolution
Source: MLS PIN,MLS#: 73306231
Facts & features
Interior
Bedrooms & bathrooms
- Bedrooms: 2
- Bathrooms: 1
- Full bathrooms: 1
Primary bedroom
- Features: Flooring - Hardwood
- Level: First
- Area: 156
- Dimensions: 13 x 12
Bedroom 2
- Features: Flooring - Hardwood
- Level: First
- Area: 132
- Dimensions: 12 x 11
Primary bathroom
- Features: No
Bathroom 1
- Features: Bathroom - Full, Bathroom - Double Vanity/Sink, Flooring - Stone/Ceramic Tile
- Level: First
- Area: 72
- Dimensions: 9 x 8
Dining room
- Features: Flooring - Hardwood
- Level: First
- Area: 156
- Dimensions: 13 x 12
Family room
- Features: Flooring - Hardwood, Cable Hookup, Deck - Exterior, Exterior Access, Recessed Lighting
- Level: First
- Area: 200
- Dimensions: 20 x 10
Kitchen
- Level: First
- Area: 168
- Dimensions: 14 x 12
Living room
- Features: Flooring - Hardwood
- Level: First
- Area: 169
- Dimensions: 13 x 13
Heating
- Baseboard, Oil
Cooling
- Central Air
Appliances
- Included: Water Heater, Range, Dishwasher, Refrigerator, Range Hood
- Laundry: In Basement
Features
- Central Vacuum
- Flooring: Tile, Hardwood
- Basement: Full,Walk-Out Access,Interior Entry,Unfinished
- Has fireplace: No
Interior area
- Total structure area: 1,264
- Total interior livable area: 1,264 sqft
Property
Parking
- Total spaces: 9
- Parking features: Under, Garage Door Opener, Paved Drive, Off Street, Paved
- Attached garage spaces: 1
- Uncovered spaces: 8
Features
- Patio & porch: Deck
- Exterior features: Deck
Lot
- Size: 10,570 Square Feet
Details
- Parcel number: M:25 L:8,3508922
- Zoning: R1
Construction
Type & style
- Home type: SingleFamily
- Architectural style: Ranch
- Property subtype: Single Family Residence
Materials
- Frame
- Foundation: Block
- Roof: Shingle
Condition
- Year built: 1951
Utilities & green energy
- Electric: Circuit Breakers, 200+ Amp Service
- Sewer: Public Sewer
- Water: Public
- Utilities for property: for Electric Range
Community & HOA
HOA
- Has HOA: No
Location
- Region: Dracut
Financial & listing details
- Price per square foot: $415/sqft
- Tax assessed value: $380,000
- Annual tax amount: $3,971
- Date on market: 9/1/2026
- Road surface type: Paved
Price history
| Date | Event | Price |
|---|---|---|
| 12/12/2024 | Sold | $524,900$415/sqft |
Source: MLS PIN #73306231 Report a problem | ||
| 11/11/2024 | Contingent | $524,900$415/sqft |
Source: MLS PIN #73306231 Report a problem | ||
| 11/7/2024 | Price change | $524,900-4.5%$415/sqft |
Source: MLS PIN #73306231 Report a problem | ||
| 10/25/2024 | Listed for sale | $549,900$435/sqft |
Source: MLS PIN #73306231 Report a problem | ||
Public tax history
| Year | Property taxes | Tax assessment |
|---|---|---|
| 2025 | $3,985 +0.4% | $393,800 +3.6% |
| 2024 | $3,971 +4.4% | $380,000 +15.7% |
| 2023 | $3,804 +2.4% | $328,500 +8.6% |
| 2022 | $3,716 +4.2% | $302,400 +10.3% |
| 2021 | $3,566 +3.6% | $274,100 +6.3% |
| 2020 | $3,442 -1.6% | $257,800 +1.3% |
| 2019 | $3,499 +6.1% | $254,500 +9.1% |
| 2017 | $3,297 +6.8% | $233,200 +12.1% |
| 2016 | $3,088 +2.8% | $208,100 +3.4% |
| 2015 | $3,005 +6.6% | $201,300 +3.4% |
| 2014 | $2,820 +3.5% | $194,600 -1.5% |
| 2013 | $2,724 +2.2% | $197,500 -4.2% |
| 2012 | $2,666 +4.2% | $206,200 +2.3% |
| 2011 | $2,558 +2.2% | $201,600 -4.9% |
| 2010 | $2,504 +0.2% | $212,000 -7.9% |
| 2009 | $2,500 +3.2% | $230,200 +0.2% |
| 2008 | $2,423 +2.5% | $229,700 -5.8% |
| 2007 | $2,365 +2.5% | $243,800 -0.9% |
| 2006 | $2,307 +4.2% | $245,900 +9.8% |
| 2005 | $2,214 -2.8% | $223,900 +18.7% |
| 2004 | $2,278 +2.9% | $188,600 |
| 2003 | $2,214 +9% | $188,600 +41% |
| 2002 | $2,032 +8.3% | $133,800 +11.9% |
| 2000 | $1,877 +20.4% | $119,600 +24.3% |
| 1997 | $1,559 | $96,200 |
Find assessor info on the county website
Neighborhood: 01826
Nearby homes
- $578,7004 bd2 ba1.9k sqft57 Bouchard Ave, Dracut, MA 01826Off Market
- $458,0002 bd1 ba1k sqft41 Bouchard Ave, Dracut, MA 01826Off Market
- $524,6003 bd1 ba1.7k sqft50 Bouchard Ave, Dracut, MA 01826Off Market
- $557,0002 bd2 ba1.6k sqft58 Bouchard Ave, Dracut, MA 01826Off Market
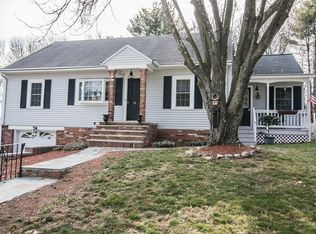
- $521,4002 bd1 ba1.2k sqft42 Bouchard Ave, Dracut, MA 01826Off Market
- $658,3006 bd3 ba2.1k sqft69 Bouchard Ave, Dracut, MA 01826Off Market
- $592,1003 bd2 ba1.6k sqft33 Bouchard Ave, Dracut, MA 01826Off Market
- $501,0003 bd1 ba1k sqft34 Bouchard Ave, Dracut, MA 01826Sold
Nearby schools
GreatSchools rating
- 5/10Brookside Elementary SchoolGrades: PK-5Distance: 1.1 mi
- 6/10Justus C. Richardson Middle SchoolGrades: 6-8Distance: 1.1 mi
- 4/10Dracut Senior High SchoolGrades: 9-12Distance: 1.3 mi
Get a cash offer in 3 minutes
Find out how much your home could sell for in as little as 3 minutes with a no-obligation cash offer.
Estimated market value
$541,100
Get a cash offer in 3 minutes
Find out how much your home could sell for in as little as 3 minutes with a no-obligation cash offer.
Estimated market value
$541,100
- Massachusetts
- Middlesex County
- Dracut
- 01826
- 49 Bouchard Ave
