Welcome to 49 Boxwood – a picture perfect, meticulously maintained home offering over 1900 sq ft of exceptional living space in the highly desirable Forest Glen neighborhood! Pride of ownership is evident throughout—this home is truly move-in ready. From the entryway, step into the bright living room filled with natural light from expansive corner windows. The living room flows into a spacious dining room and well-appointed kitchen featuring abundant cabinetry, built-in Frigidaire convection oven, and new dishwasher. All appliances included (including washer/dryer). The lower level features a huge family room as well as radiant heated flooring, a convenient half bath, and a laundry/utility area with direct access to the attached 1-car garage —with built-in cabinetry, a dedicated workspace, hot and cold water, and 220-volt service, perfect for hobbyists. The garage roof has a 10-year warranty for added peace of mind. Upstairs is a large primary bedroom with double closets and a beautiful four-bay window, along with two other generously sized bedrooms, all with ceiling fans. The full bathroom down the hall features a Jacuzzi tub. Outside, enjoy a beautifully landscaped yard with a lush lawn, vibrant perennial gardens, flowering shrubs, and a dedicated garden area—all accented by stone borders. Enjoy outdoor living on the spacious patio with fire pit. This home is loaded with other updates and standout features for year-round comfort and security, including Lennox central air (3-zone, 2017) and a 3-zone boiler system, new carpet throughout (2023), new exterior painting (2022), newer roof, gutters, and hot water tank (2019), newer windows throughout, all copper plumbing, and a fully insulated lower level (6”) and attic (8”) that provide extra storage and energy efficiency. Located in a quiet, walkable neighborhood just minutes from restaurants, coffee shops, and shopping, with easy access to the I-90 via Camp Road, and within the desirable Hamburg Central School District, this is an opportunity you won’t want to miss! Offers will be reviewed as they come in. Seller reserves the right to set a deadline. Open House: Saturday, April 25 from 1-3
Closed
$370,000
49 Boxwood Cir, Hamburg, NY 14075
3beds
1,908sqft
Single Family Residence
Built in 1959
9,631 Square Feet Lot
$370,500 Zestimate®
$194/sqft
$2,599 Estimated rent
Home value
$370,500
$352,000 - $389,000
$2,599/mo
Zestimate® history
Owner options
List your home for rent
$2,599/mo
Rent Zestimate®
Find your next renter with Zillow Rental Manager. Plus, with online applications, you can quickly screen prospective tenants – for free.
$2,599/mo
Rent Zestimate®
Refinance and save
$2,528/mo
Est. payment
Refinancing to a lower rate could help reduce your monthly payments and save thousands over the life of the loan.
$2,528/mo
Est. payment
Explore your selling options
Work with a Zillow partner agent
Leverage their expertise and Zillow's premium Showcase listings to get your home seen by more buyers.
Get startedList with your own agent
Get your home in front of millions of buyers by listing it on Zillow.
Learn how to do itSell it yourself
Take full control of how buyers see your home on Zillow by listing For Sale by Owner (FSBO).
List your homeWhat's special
New dishwasherHuge family roomAll copper plumbingRadiant heated flooringSpacious dining roomNewer windows throughoutBuilt-in frigidaire convection oven
Zillow last checked:
Listing updated:
Listed by:
Diane Andriaccio 716-559-9972,
WNY Metro Roberts Realty,
Nick Andriaccio 716-948-8400,
WNY Metro Roberts Realty
Bought with:
Geralyn Bonilla, 10401210034
HUNT Real Estate Corporation
Source: NYSAMLSs,MLS#: B1669405 Originating MLS: Buffalo
Originating MLS: BuffaloFacts & features
Interior
Bedrooms & bathrooms
- Bedrooms: 3
- Bathrooms: 2
- Full bathrooms: 1
- 1/2 bathrooms: 1
- Main level bathrooms: 1
Bedroom 1
- Level: Second
- Dimensions: 18.00 x 13.00
Bedroom 2
- Level: Second
- Dimensions: 11.00 x 10.00
Bedroom 3
- Level: Second
- Dimensions: 11.00 x 10.00
Dining room
- Level: First
- Dimensions: 11.00 x 13.00
Family room
- Level: Lower
- Dimensions: 18.00 x 22.00
Kitchen
- Level: First
- Dimensions: 12.00 x 13.00
Living room
- Level: First
- Dimensions: 22.00 x 13.00
Other
- Level: Second
- Dimensions: 5.00 x 6.00
Storage room
- Level: Lower
- Dimensions: 11.00 x 13.00
Heating
- Gas, Zoned, Baseboard, Radiant
Cooling
- Zoned, Central Air
Appliances
- Included: Built-In Refrigerator, Convection Oven, Dryer, Dishwasher, Exhaust Fan, Electric Oven, Electric Range, Gas Water Heater, Microwave, Range Hood, Washer
- Laundry: In Basement
Features
- Ceiling Fan(s), Entrance Foyer, Eat-in Kitchen, Separate/Formal Living Room, Living/Dining Room, Storage
- Flooring: Carpet, Laminate, Varies
- Basement: Full,Finished
- Has fireplace: No
Interior area
- Total structure area: 1,908
- Total interior livable area: 1,908 sqft
- Finished area below ground: 720
Property
Parking
- Total spaces: 1.5
- Parking features: Attached, Garage, Garage Door Opener
- Attached garage spaces: 1.5
Features
- Levels: One
- Stories: 1
- Patio & porch: Patio
- Exterior features: Concrete Driveway, Patio
Lot
- Size: 9,631 Square Feet
- Dimensions: 80 x 120
- Features: Irregular Lot, Near Public Transit, Residential Lot
Details
- Parcel number: 1448031821200004002000
- Special conditions: Standard
Construction
Type & style
- Home type: SingleFamily
- Architectural style: Split Level
- Property subtype: Single Family Residence
Materials
- Attic/Crawl Hatchway(s) Insulated, Shake Siding, Stone, Copper Plumbing
- Foundation: Poured
- Roof: Asphalt
Condition
- Resale
- Year built: 1959
Utilities & green energy
- Sewer: Connected
- Water: Connected, Public
- Utilities for property: Electricity Connected, High Speed Internet Available, Sewer Connected, Water Connected
Community & HOA
Community
- Subdivision: Forest Glen
Location
- Region: Hamburg
Financial & listing details
- Price per square foot: $194/sqft
- Tax assessed value: $86,700
- Annual tax amount: $7,942
- Date on market: 4/12/2026
- Cumulative days on market: 15 days
- Listing terms: Cash,Conventional,FHA,VA Loan
Price history
| Date | Event | Price |
|---|---|---|
| 6/26/2026 | Sold | $370,000+8.9%$194/sqft |
Source:  NYSAMLSs #B1669405 Report a problem NYSAMLSs #B1669405 Report a problem | ||
| 4/28/2026 | Pending sale | $339,900$178/sqft |
Source: NYSAMLSs #B1669405 Report a problem | ||
| 4/12/2026 | Listed for sale | $339,900$178/sqft |
Source: NYSAMLSs #B1669405 Report a problem | ||
Public tax history
| Year | Property taxes | Tax assessment |
|---|---|---|
| 2025 | -- | $86,700 |
| 2024 | -- | $86,700 |
| 2023 | -- | $86,700 |
| 2022 | -- | $86,700 |
| 2021 | -- | $86,700 |
| 2020 | -- | $86,700 |
| 2019 | -- | $86,700 |
| 2018 | -- | $86,700 |
| 2017 | $6,039 +252.5% | $86,700 |
| 2016 | $1,713 | $86,700 |
| 2015 | -- | $86,700 |
| 2014 | -- | $86,700 |
| 2013 | -- | $86,700 |
| 2012 | -- | $86,700 |
| 2011 | -- | $86,700 |
| 2010 | -- | $86,700 |
| 2009 | -- | $86,700 |
| 2008 | -- | $86,700 |
| 2007 | -- | $86,700 |
| 2006 | -- | $86,700 |
| 2005 | -- | $86,700 |
| 2004 | -- | $86,700 |
| 2003 | -- | $86,700 |
| 2002 | -- | $86,700 |
| 2001 | -- | $86,700 |
| 2000 | -- | $86,700 |
Find assessor info on the county website
Neighborhood: 14075
Nearby homes
- $373,6004 bd2 ba1.5k sqft41 Boxwood Cir, Hamburg, NY 14075Off Market
- $353,5003 bd2 ba2k sqft71 Boxwood Cir, Hamburg, NY 14075Off Market
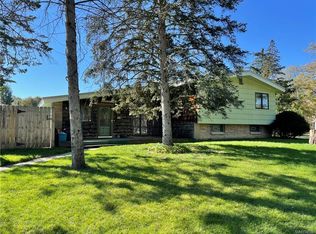
- $334,2003 bd1 ba2.1k sqft95 Boxwood Cir, Hamburg, NY 14075Off Market
- $383,5004 bd2 ba2k sqft113 Boxwood Cir, Hamburg, NY 14075Off Market
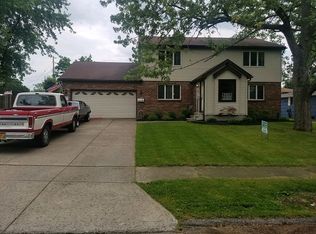
- $426,1003 bd3 ba2.5k sqft33 Boxwood Cir, Hamburg, NY 14075Off Market
- $339,8003 bd1 ba1.7k sqft50 Boxwood Cir, Hamburg, NY 14075Off Market
- $346,1004 bd3 ba1.8k sqft121 Boxwood Cir, Hamburg, NY 14075Off Market
- $361,3003 bd3 ba1.7k sqft42 Boxwood Cir, Hamburg, NY 14075Off Market
Nearby schools
GreatSchools rating
- 4/10Union Pleasant Avenue Elementary SchoolGrades: K-5Distance: 1.3 mi
- 6/10Hamburg Middle SchoolGrades: 6-8Distance: 1 mi
- 9/10Hamburg High SchoolGrades: 9-12Distance: 1 mi
Schools provided by the listing agent
- Elementary: Union Pleasant Avenue Elementary
- Middle: Hamburg Middle
- High: Hamburg High
- District: Hamburg
Source: NYSAMLSs. This data may not be complete. We recommend contacting the local school district to confirm school assignments for this home.
- New York
- Erie County
- Hamburg
- 14075
- 49 Boxwood Cir
Nearby cities
Nearby neighborhoods
Nearby zip codes
Other Hamburg Topics
