Skip main navigation
Pending
  • $594,400

    49 Bradford Way, Voorhees, NJ 08043

    4beds
    2,050sqft
    : 
    Loading
    Get pre-qualified
    Single Family Residence
    Built in 1975
    0.31 Acres Lot
    $-- Zestimate®
    $290/sqft
    $-- HOA

    What's special

    Attractive curb appealSprawling fully fenced backyardLaminate flooring
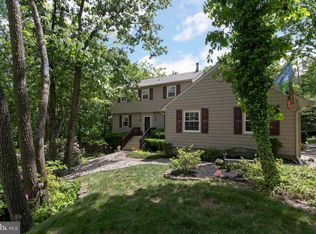

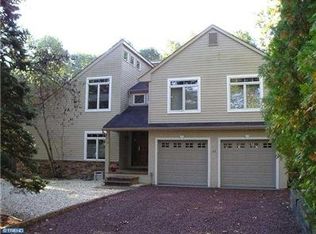
    This is an AMAZING opportunity to live in the highly desirable Alluvium neighborhood of Voorhees. Welcome to 49 Bradford Way, a freshly updated contemporary‑style home offering 4 bedrooms, 2.5 baths, and 2,050 sq ft of bright, inviting living space. The entire interior has been professionally painted in today’s clean, neutral color palette, giving the home a crisp, refreshed look. Natural light fills the space, complementing the laminate flooring and brand‑new plush carpeting in all bedrooms. Two bedrooms feature updated closet doors, and three bedrooms include ceiling fans, with two recently updated for added comfort. The primary suite includes a private en‑suite bathroom with a walk‑in shower and walk‑in closet. The kitchen offers an open, sun‑filled layout with two brand‑new sliding glass doors that seamlessly connect the indoors to the expansive outdoor living area—ideal for easy entertaining. A full basement provides excellent flexibility for additional living space, recreation, or storage. This home also offers valuable peace of mind with a series of MAJOR UPGRADES, including Brand‑new Lennox high‑efficiency HVAC system (May 2026),50‑Year GAF Roofing System (2023) with attic fan, Water heater (April 2023), Garage updates with fresh paint and sleek epoxy flooring (2026). Step outside to a sprawling, fully fenced backyard featuring a freshly painted deck overlooking the in‑ground pool—perfect for summer gatherings or quiet relaxation. The seller has recently invested in enhanced pool equipment, including a new high‑capacity filtration system, updated electrical components, and professionally pressure‑tested lines for improved performance and reliability. Both the front and rear landscaping have been refreshed with decorative stone and new mulch, creating attractive curb appeal. Voorhees is known for its top‑rated schools, scenic walking and biking trails, shopping, dining, hospitals, Starbucks, grocery stores, and more—all just minutes away. Alluvium remains one of the most sought‑after neighborhoods in the area. 49 Bradford Way blends fresh updates, solid improvements, and an unbeatable location. Make 49 Bradford Way your HOME SWEET HOME!
    27 days
    |
    2,278
    |
    149
    |

    Likely to sell faster than

    Zillow last checked:

    Listing updated:

    Listed by:

    Jennifer Hebert 714-398-6530,

    EXP Realty, LLC

    Source: Bright MLS,MLS#: NJCD2119926MLS Logo

      Facts & features

      Interior

      Bedrooms & bathrooms
      • Bedrooms: 4
      • Bathrooms: 3
      • Full bathrooms: 2
      • 1/2 bathrooms: 1
      • Main level bathrooms: 1
      Basement
      • Area: 0
      Heating
      • Forced Air, Natural Gas
      Cooling
      • Ceiling Fan(s), Central Air, Electric
      Appliances
      • Included: Dishwasher, Dryer, Oven/Range - Gas, Range Hood, Refrigerator, Stainless Steel Appliance(s), Washer, Water Heater, Gas Water Heater
      • Laundry: Upper Level
      Features
      • Bathroom - Tub Shower, Bathroom - Walk-In Shower, Breakfast Area, Ceiling Fan(s), Combination Kitchen/Dining, Family Room Off Kitchen, Open Floorplan, Eat-in Kitchen, Primary Bath(s), Recessed Lighting, Walk-In Closet(s), Other
      • Flooring: Carpet, Laminate, Tile/Brick
      • Doors: Sliding Glass
      • Windows: Skylight(s)
      • Basement: Full
      • Number of fireplaces: 1
      • Fireplace features: Mantel(s), Stone
      Interior area
      • Total structure area: 2,050
      • Total interior livable area: 2,050 sqft
      • Finished area above ground: 2,050
      • Finished area below ground: 0
      Video & virtual tour

      Property

      Parking
      • Total spaces: 2
      • Parking features: Storage, Covered, Garage Faces Front, Inside Entrance, Concrete, Attached
      • Attached garage spaces: 2
      • Has uncovered spaces: Yes
      Accessibility
      • Accessibility features: None
      Features
      • Levels: Two
      • Stories: 2
      • Exterior features: Lighting
      • Has private pool: Yes
      • Pool features: In Ground, Private
      • Fencing: Full
      Lot
      • Size: 0.31 Acres
      Details
      • Additional structures: Above Grade, Below Grade
      • Parcel number: 3400230 1300016
      • Zoning: 100A
      • Special conditions: Standard

      Construction

      Type & style
      • Home type: SingleFamily
      • Architectural style: Contemporary
      • Property subtype: Single Family Residence
      Materials
      • Frame
      • Foundation: Brick/Mortar
      • Roof: Shingle
      Condition
      • New construction: No
      • Year built: 1975
      Details
      • Builder model: TAHOE

      Utilities & green energy

      • Sewer: Public Sewer
      • Water: Public

      Community & HOA

      Community
      • Subdivision: Alluvium
      HOA
      • Has HOA: No
      Location
      • Region: Voorhees
      • Municipality: VOORHEES TWP

      Financial & listing details

      • Price per square foot: $290/sqft
      • Tax assessed value: $483,900
      • Annual tax amount: $12,455
      • Date on market: 6/18/2026
      • Listing agreement: Exclusive Right To Sell
      • Listing terms: Cash,Conventional,FHA
      • Inclusions: All Kitchen Appliances, Washer And Dryer, Pool Table All As Is Condition.
      • Exclusions: Sellers Personal Property And Staging Items.
      • Ownership: Fee Simple

        Estimated market value

        Not available

        Estimated sales range

        Not available

        Not available

        Price history

        DateEventPrice
        7/1/2026Pending sale$594,400$290/sqft
        Source: Bright MLS #NJCD2119926 Report a problem
        6/18/2026Listed for sale$594,400+85.8%$290/sqft
        Source: Bright MLS #NJCD2119926 Report a problem
        3/17/2016Listing removed$319,900$156/sqft
        Source: RE/MAX Connection - Marlton #6737089 Report a problem
        3/9/2016Listing removed$2,500$1/sqft
        Source: RE/MAX Connection - Marlton #6735166 Report a problem
        2/28/2016Listed for sale$319,900+25%$156/sqft
        Source: RE/MAX Connection - Marlton #6737089 Report a problem
        2/23/2016Listed for rent$2,500$1/sqft
        Source: RE/MAX Connection - Marlton #6735166 Report a problem
        6/6/2014Listing removed$2,500$1/sqft
        Source: RE/MAX Connection #6357157 Report a problem
        5/13/2014Price change$2,500-7.4%$1/sqft
        Source: RE/MAX Connection #6357157 Report a problem
        3/26/2014Listed for rent$2,700+13.7%$1/sqft
        Source: RE/MAX Connection #6357157 Report a problem
        4/18/2012Listing removed$2,375$1/sqft
        Source: RE/MAX Connection #6027330 Report a problem
        4/13/2012Sold$256,000-6.9%$125/sqft
        Source: Public Record Report a problem
        3/24/2012Listed for rent$2,375$1/sqft
        Source: RE/MAX Connection, Realtors #6027330 Report a problem
        11/23/2011Price change$275,000-3.5%$134/sqft
        Source: RE/MAX Connection #5954315 Report a problem
        10/2/2011Price change$285,000-10.9%$139/sqft
        Source: RE/MAX Connection, Realtors #5954315 Report a problem
        8/13/2011Listed for sale$319,900+35.6%$156/sqft
        Source: Long & Foster Real Estate #5849013 Report a problem
        1/17/2001Sold$236,000$115/sqft
        Source: Public Record Report a problem

        Public tax history

        YearProperty taxesTax assessment
        2025$12,456 +17.4%$483,900 +96.1%
        2024$10,608 +1.8%$246,700
        2023$10,418 +2.1%$246,700
        2022$10,208 +0.6%$246,700
        2021$10,144 +4.2%$246,700
        2020$9,735 +0.7%$246,700
        2019$9,671 $246,700
        2018$9,671 +1.3%$246,700
        2017$9,547 +3.3%$246,700
        2016$9,246 +1.3%$246,700
        2015$9,130 +3.3%$246,700
        2014$8,842 +1.8%$246,700
        2013$8,685 +6.3%$246,700 -17.9%
        2011$8,171 +4.5%$300,400
        2010$7,816 +0.9%$300,400
        2009$7,750 $300,400
        2008-- $300,400
        2007-- $300,400
        2006-- $300,400 +104.5%
        2005-- $146,900
        2004-- $146,900
        2003-- $146,900
        2002-- $146,900
        2001-- $146,900
        Find assessor info on the county website

        Monthly payment

        Est. payment

        Payment breakdown

        Explore the cost of this home by adjusting the details. Changes won't be saved.
        All calculations are estimates and provided by Zillow, Inc. for informational purposes only. Actual amounts may vary.
        HOA fees may include property taxes on listings classified as Co-Ops. Contact the listing agent and/or owner for fee details.
        Mortgage interest rates are dependent on a number of factors, including credit score, down payment, and repayment length. Interest rate data provided by Zillow Group Marketplace, Inc. as of 1/1/1970 from various mortgage lenders with which we have lead or other similar arrangements; the Estimated Payment is an average of those rates.
        See how much you could borrow to make a competitive offer.

        Climate risks

        Neighborhood: 08043

        Getting around

        3 / 100
        Car-Dependent
        37 / 100
        Somewhat Bikeable

        Nearby schools

        GreatSchools rating

        A local agent can set up tours, give advice and negotiate with sellers.

        Browse local experts

        Similar homes