Skip main navigation
Closed
  • $699,000

    49 Braeburn Ln, Barrington, IL 60010

    4beds
    4,659sqft
    Single Family Residence
    Built in 1971
    5.13 Acres Lot
    $726,000 Zestimate®
    $150/sqft
    $4,827 Estimated rent

    Home value

    $726,000

    $668,000 - $791,000

    $4,827/mo

    Zestimate® history
    Loading
    Loading...

    Owner options

    List your home for rent

    $4,827/mo

    Rent Zestimate®

    Find your next renter with Zillow Rental Manager. Plus, with online applications, you can quickly screen prospective tenants – for free.

    Learn more

    $4,827/mo

    Rent Zestimate®

    Refinance and save

    $5,067/mo

    Est. payment

    Refinancing to a lower rate could help reduce your monthly payments and save thousands over the life of the loan.

    See today's rates

    $5,067/mo

    Est. payment

    Explore your selling options

    Work with a Zillow partner agent

    Leverage their expertise and Zillow's premium Showcase listings to get your home seen by more buyers.

    Get started

    List with your own agent

    Get your home in front of millions of buyers by listing it on Zillow.

    Learn how to do it

    Sell it yourself

    Take full control of how buyers see your home on Zillow by listing For Sale by Owner (FSBO).

    List your home

    What's special

    Stone-surround fireplaceFinished basementEquestrian and outbuildingsFloor-to-ceiling windowsFoyer with cathedral-ceilingFully renovated bathroomsSpa-style bath

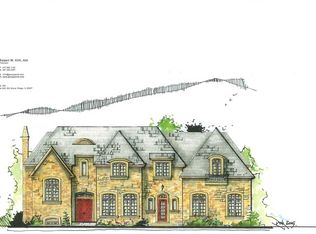
    49 Braeburn, Barrington Hills - 5-acre country estate. Experience the best of tradition and modern comfort on a private 5-acre haven in coveted Barrington Hills. Property Features; 4 Bedrooms, 2.1 Baths, bright, open floorplan, foyer with cathedral-ceiling & grand staircase. Gourmet Kitchen (2022): French country cabinetry, stone countertops, stainless appliances, over $300K in improvements & updates (2022-2023). Primary Suite Oasis: stone-surround fireplace, Spa-style bath, Private sitting room with balcony overlooking sun-lit grounds. Living Room: Floor-to-ceiling windows framing panoramic views of rolling pastures, Recent Updates (2022-2023), New roof & siding (house & barn), Hardwood floors throughout. Fully renovated bathrooms. Finished basement, High-efficiency A/C (2023), Backup generator, New 2-car garage doors (2023), Equestrian & Outbuildings, 5-stall barn with expansive hay loft & versatile storage. Whether you're gardening or simply relaxing this timeless estate is a pastoral utopia. Schedule your private tour today and discover how 49 Braeburn can be your next chapter in Barrington Hills.

    Zillow last checked:

    Listing updated:

    Listing courtesy of:

    Chris Foss 847-234-8000,

    Coldwell Banker Realty

    Bought with:

    Jonathan Strauss

    M Street Group Inc

    Source: MRED as distributed by MLS GRID,MLS#: 12502025MLS Logo

    Facts & features

    Interior

    Bedrooms & bathrooms
    • Bedrooms: 4
    • Bathrooms: 3
    • Full bathrooms: 2
    • 1/2 bathrooms: 1
    Primary bedroom
    • Features: Flooring (Hardwood), Bathroom (Full)
    • Level: Second
    • Area: 330 Square Feet
    • Dimensions: 22X15
    Bedroom 2
    • Features: Flooring (Hardwood)
    • Level: Second
    • Area: 143 Square Feet
    • Dimensions: 13X11
    Bedroom 3
    • Features: Flooring (Hardwood)
    • Level: Second
    • Area: 216 Square Feet
    • Dimensions: 18X12
    Bedroom 4
    • Features: Flooring (Hardwood)
    • Level: Second
    • Area: 345 Square Feet
    • Dimensions: 23X15
    Den
    • Features: Flooring (Hardwood)
    • Level: Main
    • Area: 182 Square Feet
    • Dimensions: 14X13
    Dining room
    • Features: Flooring (Hardwood)
    • Level: Main
    • Area: 143 Square Feet
    • Dimensions: 13X11
    Family room
    • Features: Flooring (Hardwood)
    • Level: Main
    • Area: 468 Square Feet
    • Dimensions: 36X13
    Kitchen
    • Features: Flooring (Hardwood)
    • Level: Main
    • Area: 286 Square Feet
    • Dimensions: 22X13
    Laundry
    • Features: Flooring (Other)
    • Level: Second
    • Area: 6 Square Feet
    • Dimensions: 3X2
    Living room
    • Features: Flooring (Hardwood)
    • Level: Main
    • Area: 440 Square Feet
    • Dimensions: 22X20
    Other
    • Features: Flooring (Hardwood)
    • Level: Second
    • Area: 308 Square Feet
    • Dimensions: 22X14
    Sitting room
    • Features: Flooring (Hardwood)
    • Level: Second
    • Area: 294 Square Feet
    • Dimensions: 14X21
    Heating
    • Natural Gas, Forced Air
    Cooling
    • Other
    Features
    • Basement: Finished,Full
    • Number of fireplaces: 2
    • Fireplace features: Family Room, Master Bedroom
    Interior area
    • Total structure area: 0
    • Total interior livable area: 4,659 sqft

    Property

    Parking
    • Total spaces: 5
    • Parking features: Asphalt, Yes, Garage Owned, Attached, Garage
    • Attached garage spaces: 5
    Accessibility
    • Accessibility features: No Disability Access
    Features
    • Stories: 2
    • Patio & porch: Deck, Porch
    • Exterior features: Balcony
    Lot
    • Size: 5.13 Acres
    • Dimensions: 337X1287X342X1287
    Details
    • Parcel number: 2031101008
    • Special conditions: None

    Construction

    Type & style
    • Home type: SingleFamily
    • Property subtype: Single Family Residence
    Materials
    • Aluminum Siding, Brick, Stone
    • Roof: Asphalt
    Condition
    • New construction: No
    • Year built: 1971

    Utilities & green energy

    • Sewer: Septic Tank
    • Water: Well

    Community & neighborhood

    Location
    • Region: Barrington

    HOA & financial

    HOA
    • Services included: None

    Other

    Other facts
    • Listing terms: Cash
    • Ownership: Fee Simple

    Price history

    DateEventPrice
    11/20/2025Sold$699,000$150/sqft
    Source: MRED as distributed by MLS GRID #12502025 Report a problem
    11/6/2025Pending sale$699,000$150/sqft
    Source: MRED as distributed by MLS GRID #12502025 Report a problem
    10/29/2025Contingent$699,000$150/sqft
    Source: MRED as distributed by MLS GRID #12502025 Report a problem
    10/29/2025Pending sale$699,000$150/sqft
    Source: MRED as distributed by MLS GRID #12502025 Report a problem
    10/23/2025Listed for sale$699,000+83%$150/sqft
    Source: MRED as distributed by MLS GRID #12502025 Report a problem
    3/3/2021Sold$382,000$82/sqft
    Source: MRED as distributed by MLS GRID #10278431 Report a problem

    Public tax history

    Tax history is unavailable.

    Neighborhood: 60010

    Nearby schools

    GreatSchools rating
    Schools provided by the listing agent
    • Elementary: Countryside Elementary School
    • District: 220

    Source: MRED as distributed by MLS GRID. This data may not be complete. We recommend contacting the local school district to confirm school assignments for this home.

    Get a cash offer in 3 minutes
    Find out how much your home could sell for in as little as 3 minutes with a no-obligation cash offer.
    Estimated market value
    $726,000
    Get a cash offer in 3 minutes
    Find out how much your home could sell for in as little as 3 minutes with a no-obligation cash offer.
    Estimated market value
    $726,000