One of a kind Expanded Ranch designed by Mancini Architecture and Designing with Elements. The stunning interior features numerous skylights, cathedral ceilings with exposed hickory beams, trey ceilings, hickory floors, and walls of glass, while the Park-like backyard offers a peaceful retreat complete with private pool, spa, outdoor kitchen, gardens and waterfalls. The kitchen is a culinary artist's dream, featuring professional grade Sub-Zero and Wolf Appliances, Inset Cabinets, Carrera Marble, raised bar seating and a Custom fabricated booth for 6. The dining room features cathedral ceilings, wine and coffee stations, a gas fireplace and opens up to the screened-in Patio. The Primary Bedroom suite features a remarkable Spa Bathroom, Wet Bar, and Walk in Closet with separate Washer/Dryer. The Bedroom boasts cultured stone accent walls, built-in cabinets, a high-end home theater system, and sliding doors leading out to its own Private Deck. The completely private resort-like backyard features a large, heated, saltwater pool with motorized auto cover, Bluestone coping, outdoor shower, and Lynx Outdoor Kitchen, surrounded by 13 Waterfalls, mature Specimen Trees, and gated access to the surrounding Green Belt Trail spanning over 30 miles. The Screened-in Patio features a see-through gas fireplace and Movie Theater with 120" Draper motorized screen. The lower-level features 3 Egress windows, a kitchenette and full bathroom. HVAC and Audio Video are at its finest with a full house automatic transfer Generator, 500 Gallon Propane Tank, 4 Separate A/C units, radiant floor heating and over 40 Bowers and Wilkins Speakers throughout the home. Over $100,000 in high end Audio, Video, and home theater systems are included. Location, school district, low taxes, privacy and attention to detail won't be found in homes twice the price. Please see Video Tour and schedule your private showing today., Additional information: Appearance:Diamond,Interior Features:Marble Bath,Separate Hotwater Heater:Yes
Sold for $1,750,000
$1,750,000
49 Branch Brook Drive, Smithtown, NY 11787
4beds
--sqft
Single Family Residence, Residential
Built in 1979
0.74 Acres Lot
$1,700,500 Zestimate®
$--/sqft
$5,633 Estimated rent
Home value
$1,700,500
$1.60M - $1.79M
$5,633/mo
Zestimate® history
Owner options
List your home for rent
$5,633/mo
Rent Zestimate®
Find your next renter with Zillow Rental Manager. Plus, with online applications, you can quickly screen prospective tenants – for free.
$5,633/mo
Rent Zestimate®
Refinance and save
$12,159/mo
Est. payment
Refinancing to a lower rate could help reduce your monthly payments and save thousands over the life of the loan.
$12,159/mo
Est. payment
Explore your selling options
Work with a Zillow partner agent
Leverage their expertise and Zillow's premium Showcase listings to get your home seen by more buyers.
Get startedList with your own agent
Get your home in front of millions of buyers by listing it on Zillow.
Learn how to do itSell it yourself
Take full control of how buyers see your home on Zillow by listing For Sale by Owner (FSBO).
List your homeWhat's special
Zillow last checked:
Listing updated:
Listed by:
Rob J. Scarito,
Douglas Elliman Real Estate 631-543-9400
Bought with:
Monique J. Serena, 10401265945
Keller Williams Points North
Source: OneKey® MLS as distributed by MLS GRID,MLS#: L3548346
Facts & features
Interior
Bedrooms & bathrooms
- Bedrooms: 4
- Bathrooms: 4
- Full bathrooms: 3
- 1/2 bathrooms: 1
Bedroom 1
- Description: Bedroom( Currently set up as a Screening Room)
- Level: First
Bedroom 1
- Description: Bedroom
- Level: First
Bedroom 1
- Description: Bedroom
- Level: First
Bathroom 1
- Description: Full Bathroom
- Level: First
Bathroom 1
- Description: Master Bathroom
- Level: First
Other
- Description: Master Bedroom Suite
- Level: First
Other
- Description: Kitchenette/Office/Home Gym/Full Bath/Closets/Lower Level Den
- Level: Lower
Other
- Description: Foyer/Bench/Hidden Cabinet Storage
- Level: First
Other
- Description: Screened Back Room with Fireplace and Entertainment Movie Set Up
- Level: First
Other
- Description: Powder Room
- Level: First
Other
- Description: Laundry Room/Office
- Level: First
Other
- Description: Utility Closet/Cameras/Storage
- Level: First
Other
- Description: Master Large Closet with Storage
- Level: First
Other
- Description: Wet Bar/Coffee Bar/Dishwasher/Refrigerator/Coffee Cup Warmer
- Level: First
Dining room
- Description: Dining Room w/ Fireplace
- Level: First
Family room
- Description: Great Room
- Level: First
Kitchen
- Description: Kitchen
- Level: First
Heating
- Electric, Oil, Forced Air, Hot Water, Radiant
Cooling
- Central Air, Ductless
Appliances
- Included: Convection Oven, Cooktop, Dishwasher, Dryer, Freezer, Microwave, Refrigerator, Washer, Indirect Water Heater
Features
- Cathedral Ceiling(s), Eat-in Kitchen, Entrance Foyer, Granite Counters, Master Downstairs, Pantry, Formal Dining, First Floor Bedroom, Marble Counters, Primary Bathroom, Ceiling Fan(s), Chandelier, Speakers, Whole House Entertainment System
- Flooring: Hardwood, Carpet
- Windows: Blinds, Screens, Skylight(s)
- Basement: Finished,Partial
- Attic: Scuttle
- Number of fireplaces: 2
- Fireplace features: Pellet Stove
Property
Parking
- Parking features: Attached, Driveway, Garage Door Opener, Private, Storage
- Has uncovered spaces: Yes
Features
- Patio & porch: Deck, Patio
- Exterior features: Mailbox, Speakers, Gas Grill
- Has private pool: Yes
- Pool features: In Ground
- Has spa: Yes
- Fencing: Back Yard
Lot
- Size: 0.74 Acres
- Dimensions: .74
- Features: Level
- Residential vegetation: Partially Wooded
Details
- Parcel number: 0803006000100020023
- Other equipment: Pool Equip/Cover
Construction
Type & style
- Home type: SingleFamily
- Architectural style: Exp Ranch
- Property subtype: Single Family Residence, Residential
Materials
- Stone, Vinyl Siding
Condition
- Year built: 1979
Utilities & green energy
- Electric: Generator
- Sewer: Cesspool
- Water: Public
- Utilities for property: Trash Collection Public
Community & HOA
Community
- Features: Fitness Center
- Security: Security System, Security Gate, Video Cameras
HOA
- Has HOA: No
- Amenities included: Park
Location
- Region: Smithtown
Financial & listing details
- Tax assessed value: $1,081,000
- Annual tax amount: $20,311
- Date on market: 5/1/2024
- Listing agreement: Exclusive Right To Lease
Price history
| Date | Event | Price |
|---|---|---|
| 9/6/2024 | Sold | $1,750,000+0.1% |
Source:  OneKey® MLS as distributed by MLS GRID #L3548346 Report a problem OneKey® MLS as distributed by MLS GRID #L3548346 Report a problem | ||
| 7/25/2024 | Pending sale | $1,749,000 |
Source: OneKey® MLS as distributed by MLS GRID #3548346 Report a problem | ||
| 7/8/2024 | Price change | $1,749,000-7.9% |
Source: OneKey® MLS as distributed by MLS GRID #3548346 Report a problem | ||
| 6/3/2024 | Price change | $1,899,000-2.6% |
Source: OneKey® MLS as distributed by MLS GRID #3548346 Report a problem | ||
| 5/1/2024 | Listed for sale | $1,950,000-6.9% |
Source: OneKey® MLS as distributed by MLS GRID #3548346 Report a problem | ||
| 1/5/2024 | Listing removed | -- |
Source: OneKey® MLS as distributed by MLS GRID #3504509 Report a problem | ||
| 9/15/2023 | Price change | $2,095,000-16% |
Source: OneKey® MLS as distributed by MLS GRID #3504509 Report a problem | ||
| 5/9/2023 | Listed for sale | $2,495,000+311.7% |
Source: OneKey® MLS as distributed by MLS GRID #3477010 Report a problem | ||
| 12/4/2006 | Sold | $606,000+160.6% |
Source: Public Record Report a problem | ||
| 7/2/1997 | Sold | $232,500 |
Source: Public Record Report a problem | ||
Public tax history
| Year | Property taxes | Tax assessment |
|---|---|---|
| 2025 | -- | $8,648 +1.2% |
| 2024 | -- | $8,548 |
| 2023 | -- | $8,548 |
| 2022 | -- | $8,548 |
| 2021 | -- | $8,548 |
| 2020 | -- | $8,548 |
| 2019 | -- | $8,548 -6.4% |
| 2018 | -- | $9,130 |
| 2017 | $12,062 | $9,130 +67.2% |
| 2016 | -- | $5,460 -5.2% |
| 2015 | -- | $5,760 |
| 2014 | -- | $5,760 |
| 2013 | -- | $5,760 -15.3% |
| 2012 | -- | $6,800 |
| 2011 | -- | $6,800 |
| 2010 | -- | $6,800 |
| 2009 | -- | $6,800 |
| 2008 | -- | $6,800 |
| 2007 | $10,654 +10.4% | $6,800 -7.7% |
| 2005 | $9,649 +7.2% | $7,370 |
| 2004 | $8,998 +8.3% | $7,370 |
| 2003 | $8,309 +7.7% | $7,370 |
| 2002 | $7,717 | $7,370 |
| 2001 | -- | $7,370 |
| 2000 | $7,340 | $7,370 |
Find assessor info on the county website
Neighborhood: Village of the Branch
Nearby homes
- $942,5004 bd3 ba2.2k sqft51 Branch Brook Dr, Smithtown, NY 11787Off Market
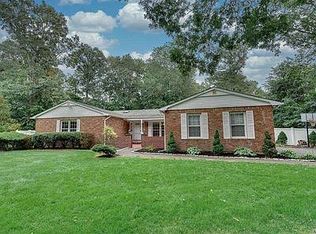
- $923,5004 bd3 ba2.5k sqft47 Branch Brook Dr, Smithtown, NY 11787Off Market
- $923,9003 bd2 ba2.3k sqft45 Branch Brook Dr, Smithtown, NY 11787Off Market
- $879,7004 bd1 ba2.4k sqft53 Branch Brook Dr, Smithtown, NY 11787Off Market
- $518,939-- bd-- ba-- sqftBranch Brook Dr, Smithtown, NY 11787Off Market
- $917,9004 bd2 ba2.8k sqft46 Branch Brook Dr, Smithtown, NY 11787Off Market
- $1,122,1005 bd4 ba4k sqft122 Route 111, Smithtown, NY 11787Off Market
- $989,4003 bd3 ba-- sqft43 Branch Brook Dr, Smithtown, NY 11787Off Market
Nearby schools
GreatSchools rating
- 7/10Smithtown Elementary SchoolGrades: K-5Distance: 0.4 mi
- 7/10Accompsett Middle SchoolGrades: 6-8Distance: 2.8 mi
- 10/10Smithtown High School WestGrades: 9-12Distance: 2.9 mi
Schools provided by the listing agent
- Middle: Accompsett Middle School
- High: Smithtown High School-West
Source: OneKey® MLS as distributed by MLS GRID. This data may not be complete. We recommend contacting the local school district to confirm school assignments for this home.
Get a cash offer in 3 minutes
Find out how much your home could sell for in as little as 3 minutes with a no-obligation cash offer.
Estimated market value
$1,700,500
Get a cash offer in 3 minutes
Find out how much your home could sell for in as little as 3 minutes with a no-obligation cash offer.
Estimated market value
$1,700,500
- New York
- Suffolk County
- Smithtown
- 11787
- Village of the Branch
- 49 Branch Brook Drive
Nearby cities
Nearby neighborhoods
Nearby zip codes
Other Smithtown Topics
