Skip main navigation
Closed
  • $3,100,000

    49 Brandermill Dr, Henderson, NV 89052

    6beds
    4,255sqft
    Single Family Residence
    Built in 2002
    0.39 Acres Lot
    $2,978,700 Zestimate®
    $729/sqft
    $7,172 Estimated rent

    Home value

    $2,978,700

    $2.68M - $3.31M

    $7,172/mo

    Zestimate® history
    Loading
    Loading...

    Owner options

    List your home for rent

    $7,172/mo

    Rent Zestimate®

    Find your next renter with Zillow Rental Manager. Plus, with online applications, you can quickly screen prospective tenants – for free.

    Learn more

    $7,172/mo

    Rent Zestimate®

    Refinance and save

    $14,722/mo

    Est. payment

    Refinancing to a lower rate could help reduce your monthly payments and save thousands over the life of the loan.

    See today's rates

    $14,722/mo

    Est. payment

    Explore your selling options

    Work with a Zillow partner agent

    Leverage their expertise and Zillow's premium Showcase listings to get your home seen by more buyers.

    Get started

    List with your own agent

    Get your home in front of millions of buyers by listing it on Zillow.

    Learn how to do it

    Sell it yourself

    Take full control of how buyers see your home on Zillow by listing For Sale by Owner (FSBO).

    List your home

    What's special

    Stylish round shapeLong drivewayWarm tonesCobblestone roadBrand new bel-air poolPrivate courtyardAmazing golf course views
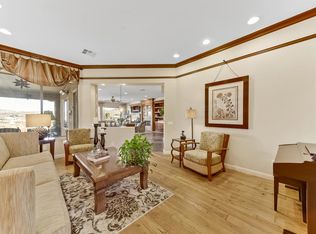
    PRESENTING THE ONE & ONLY…..CASA SANTA BARBARA. A TRUE COASTAL GEM LOCATED IN THE GUARD GATED, PRIVATE ANTHEM COUNTRY CLUB. PULL UP TO A TRADITIONAL MASTERPIECE LOCATED ON A COBBLESTONE ROAD, PERFECT SETBACK WITH LONG DRIVEWAY AND YOUR OWN PRIVATE SITTING BENCH. TOTAL SQUARE FOOTAGE IS 4255, WITH 6 BEDROOMS INCLUDING 2 CASITAS, 6 BATHS AND SITS ON NEARLY HALF AN ACRE OF NEATLY MANICURED LANDSCAPE. BRAND NEW BEL-AIR POOL WITH A STYLISH ROUND SHAPE. AMAZING GOLF COURSE VIEWS OF HOLE #4. EVERY SQUARE INCH OF THE HOME HAS BEEN CURATED BY A WORLD CLASS DESIGNER WITH PLENTY OF UNIQUE NATURAL STONES & WARM TONES CREATING A TRANSITIONAL UNICORN THAT RARELY HITS THE MARKET. PRIVATE COURTYARD ENCLOSED BY MAHOGONEY DOUBLE DOORS, ENCLOSED OUTDOOR KITCHEN, FIREPIT AREA AND MUCH, MUCH MORE. WHO SAYS YOU CAN’T LIVE ON THE COAST IN THE DESERT!

    Zillow last checked:

    Listing updated:

    Listed by:

    Robert Roveta BS.0144569 (702)596-8382,

    Simply Vegas

    Bought with:

    Christine P. McNaught, BS.0037411

    Simply Vegas

    Source: LVR,MLS#: 2666401MLS LogoOriginating MLS: Greater Las Vegas Association of Realtors Inc

    Facts & features

    Interior

    Bedrooms & bathrooms
    • Bedrooms: 6
    • Bathrooms: 6
    • Full bathrooms: 5
    • 1/2 bathrooms: 1
    Primary bedroom
    • Description: Custom Closet,Downstairs
    • Dimensions: 24x14
    Bedroom 2
    • Description: Ceiling Fan,Ceiling Light,Closet,Downstairs
    • Dimensions: 12x11
    Bedroom 3
    • Description: Ceiling Fan,Ceiling Light,Closet
    • Dimensions: 12x11
    Bedroom 4
    • Description: Ceiling Light,Closet,Downstairs
    • Dimensions: 13x12
    Bedroom 5
    • Description: Ceiling Light,Closet,Downstairs
    • Dimensions: 12x13
    Bedroom 6
    • Description: Ceiling Fan,Ceiling Light,Closet
    • Dimensions: 12x12
    Primary bathroom
    • Description: Make Up Table,Separate Shower
    Dining room
    • Description: Formal Dining Room
    • Dimensions: 18x16
    Family room
    • Description: Downstairs
    • Dimensions: 20x18
    Kitchen
    • Description: Island,Man Made Woodor Laminate Flooring,Walk-in Pantry
    Heating
    • Central, Gas
    Cooling
    • Central Air, Electric, 2 Units
    Appliances
    • Included: Dryer, Disposal, Gas Range, Refrigerator, Water Heater, Wine Refrigerator, Washer
    • Laundry: Electric Dryer Hookup, Gas Dryer Hookup, Main Level
    Features
    • Bedroom on Main Level, Ceiling Fan(s), Primary Downstairs
    • Flooring: Hardwood, Laminate
    • Windows: Double Pane Windows
    • Number of fireplaces: 1
    • Fireplace features: Family Room, Gas
    • Furnished: Yes
    Interior area
    • Total structure area: 3,919
    • Total interior livable area: 4,255 sqft

    Property

    Parking
    • Total spaces: 3
    • Parking features: Attached, Garage, Private
    • Attached garage spaces: 3
    Features
    • Stories: 1
    • Exterior features: Built-in Barbecue, Barbecue, Sprinkler/Irrigation
    • Has private pool: Yes
    • Pool features: Gas Heat, In Ground, Private
    • Has spa: Yes
    • Spa features: In Ground
    • Fencing: Block,Back Yard,Wrought Iron
    • Has view: Yes
    • View description: Golf Course
    Lot
    • Size: 0.39 Acres
    • Features: 1/4 to 1 Acre Lot, Drip Irrigation/Bubblers, Desert Landscaping, Landscaped
    Details
    • Additional structures: Guest House
    • Parcel number: 19007620010
    • Zoning description: Single Family
    • Horse amenities: None

    Construction

    Type & style
    • Home type: SingleFamily
    • Architectural style: One Story
    • Property subtype: Single Family Residence
    Materials
    • Roof: Tile
    Condition
    • Excellent,Resale
    • Year built: 2002

    Utilities & green energy

    • Electric: Photovoltaics None
    • Sewer: Public Sewer
    • Water: Public
    • Utilities for property: Cable Available
    Green energy
    • Energy efficient items: Windows

    Community & neighborhood

    Location
    • Region: Henderson
    • Subdivision: Anthem Cntry Club Parcel 23

    HOA & financial

    HOA
    • Has HOA: Yes
    • HOA fee: $350 monthly
    • Amenities included: Clubhouse
    • Services included: Maintenance Grounds
    • Association name: Anthem Country Club
    • Association phone: 702-614-1992

    Other

    Other facts
    • Listing agreement: Exclusive Right To Sell
    • Listing terms: Cash

    Price history

    DateEventPrice
    3/21/2025Sold$3,100,000$729/sqft
    Source: LVR #2666401 Report a problem
    3/19/2025Pending sale$3,100,000$729/sqft
    Source: LVR #2666401 Report a problem
    3/19/2025Listed for sale$3,100,000+110.2%$729/sqft
    Source: LVR #2666401 Report a problem
    2/15/2024Sold$1,475,000-13%$347/sqft
    Source: LVR #2537280 Report a problem
    1/18/2024Pending sale$1,695,000$398/sqft
    Source: Douglas Elliman #2537280 Report a problem
    1/18/2024Contingent$1,695,000$398/sqft
    Source: LVR #2537280 Report a problem
    11/14/2023Listed for sale$1,695,000$398/sqft
    Source: LVR #2537280 Report a problem
    11/9/2023Pending sale$1,695,000$398/sqft
    Source: Douglas Elliman #2537280 Report a problem
    11/9/2023Contingent$1,695,000$398/sqft
    Source: LVR #2537280 Report a problem
    10/25/2023Listed for sale$1,695,000+18.9%$398/sqft
    Source: LVR #2537280 Report a problem
    5/28/2021Sold$1,425,000-1.7%$335/sqft
    Source: Public Record Report a problem
    5/11/2021Pending sale$1,450,000$341/sqft
    Source: LVR #2256528 Report a problem
    4/9/2021Listed for sale$1,450,000$341/sqft
    Source: LVR #2256528 Report a problem
    2/25/2021Listing removed--
    Source: Berkshire Hathaway HomeServices Nevada Properties Report a problem
    12/18/2020Listed for sale$1,450,000+10.7%$341/sqft
    Source: BHHS Nevada Properties #2256528 Report a problem
    1/3/2007Sold$1,310,000+14.6%$308/sqft
    Source: Public Record Report a problem
    2/2/2004Sold$1,143,527$269/sqft
    Source: Public Record Report a problem

    Public tax history

    YearProperty taxesTax assessment
    2026$10,906 +16.9%$465,497 +3.5%
    2025$9,331 +3%$449,596 +9.6%
    2024$9,060 +3%$410,250 +12.1%
    2023$8,796 -1.5%$365,981 +7.6%
    2022$8,930 +7.7%$340,023 +4.9%
    2021$8,291 +3%$323,988 +1%
    2020$8,049 +3%$320,793 +2.2%
    2019$7,814 +5.7%$313,744
    2018$7,395 $313,744 +2.1%
    2017$7,395 $307,197 +8.6%
    2016$7,395 +0.2%$282,924 +7.1%
    2015$7,383 +3%$264,275 +10.1%
    2014$7,168 $239,928
    2013-- $239,928 +0.4%
    2012-- $239,060 -5%
    2011-- $251,524 -2.3%
    2010-- $257,325 -24.9%
    2009-- $342,779
    2008-- $342,779 -19.9%
    2007-- $427,923 +2.7%
    2006-- $416,507 +32.1%
    2005-- $315,221 +11.1%
    2004-- $283,693 +1.1%
    2003-- $280,662

    Find assessor info on the county website

    Neighborhood: Anthem

    Nearby schools

    GreatSchools rating
    Schools provided by the listing agent
    • Elementary: Lamping, Frank,Lamping, Frank
    • Middle: Webb, Del E.
    • High: Coronado High

    Source: LVR. This data may not be complete. We recommend contacting the local school district to confirm school assignments for this home.

    Get a cash offer in 3 minutes
    Find out how much your home could sell for in as little as 3 minutes with a no-obligation cash offer.
    Estimated market value
    $2,978,700
    Get a cash offer in 3 minutes
    Find out how much your home could sell for in as little as 3 minutes with a no-obligation cash offer.
    Estimated market value
    $2,978,700