Skip main navigation
Off market
  • Price Unknown

    49 Briscoe St W, London, ON N6J 1M4

    2beds
    1,384sqft
    SingleFamily
    Built in 1960
    -- sqft lot
    $-- Zestimate®
    C$--/sqft
    C$1,797 Estimated rent

    Home value

    Not available

    Estimated sales range

    Not available

    Not available

    Loading
    Loading...

    Owner options

    List your home for rent

    C$1,797/mo

    Rent Zestimate®

    Find your next renter with Zillow Rental Manager. Plus, with online applications, you can quickly screen prospective tenants – for free.

    Learn more

    C$1,797/mo

    Rent Zestimate®

    Refinance and save

    Refinancing to a lower rate could help reduce your monthly payments and save thousands over the life of the loan.

    See today's rates

    Explore your selling options

    Work with a Zillow partner agent

    Leverage their expertise and Zillow's premium Showcase listings to get your home seen by more buyers.

    Get started

    List with your own agent

    Get your home in front of millions of buyers by listing it on Zillow.

    Learn how to do it

    Sell it yourself

    Take full control of how buyers see your home on Zillow by listing For Sale by Owner (FSBO).

    List your home

    What's special

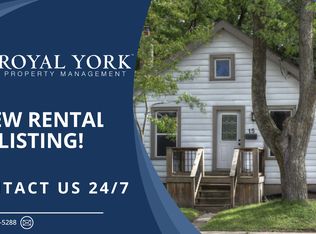
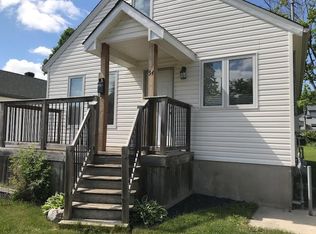
    This beautiful bungalow has been completely rebuilt from the studs out with loving attention to every detail. The exterior features clean white siding & modern black cladding with a long, private driveway leading to a detached garage with back workshop. Sunlight pours into this open concept home, where you will find designer touches and high end finishings throughout. Granite countertops, modern hardware, potlights and beautiful custom cabinetry. The kitchen island overhang is perfect for having breakfast and entertaining. The open dining room can be used as office space if you're working from home. There is plenty of storage in the spacious main floor laundry mud room. High ceilings, even in the basement, which features a finished recroom with tons of potlights & large storage room with water rough in and added sump pump. Among its many amazing features, this home has a large brand new deck to enjoy & a deep backyard-fully fenced & tree lined. This is perfect one floor living! The list of "new" is LONG but here's a few highlights: soffits, fascia, roof, eaves, insulation, vapour barrier, new electrical and new plumbing, deck, all interior-this is basically a brand new home! if you're not sold just yet, take a short stroll West & check out the beautiful trails of the Coves, or head a few mins East to award-winning Wortley Village. This home is on a quiet street in an amazing neighbourhood & not the one to miss!!

    This property is off market, which means it's not currently listed for sale or rent on Zillow. This may be different from what's available on other websites or public sources.
    Facts & features

    Interior

    Bedrooms & bathrooms
    • Bedrooms: 2
    • Bathrooms: 1
    • Full bathrooms: 1
    Appliances
    • Laundry: Main Level, Gas Dryer Hookup
    Features
    • Sump Pump, Upgraded Insulation, Workshop, Water Heater, Ventilation System
    Interior area
    • Total interior livable area: 1,384 sqft

    Property

    Accessibility
    • Accessibility features: Open Floor Plan, Multiple Entrances
    Lot
    • Topography: Flat, Wooded/Treed
    Details
    • Additional structures: Workshop, Fence - Full

    Construction

    Type & style
    • Home type: SingleFamily
    • Architectural style: Bungalow
    Condition
    • Year built: 1960

    Utilities & green energy

    • Sewer: Sewer (Municipal)

    Community & HOA

    Community
    • Security: Carbon Monoxide Detector(s), Smoke Detector(s)
    Location
    • Region: London

    Price history

    DateEventPrice
    1/23/2025Price changeC$509,900-1.9%C$368/sqft
    Source: TRREB #X11937523 Report a problem
    11/14/2024Price changeC$519,900-1.9%C$376/sqft
    Source: TRREB #X9388146 Report a problem
    10/8/2024Price changeC$529,900+6%C$383/sqft
    Source: TRREB #X9388146 Report a problem
    2/18/2021Listed for saleC$499,900C$361/sqft
    Source: RE/MAX CENTRE CITY REALTY INC., BROKERAGE, INDEPENDENTLY OWNED AND OPERATED #40069197 Report a problem

    Public tax history

    Tax history is unavailable.

    Neighborhood: Southcrest

    Nearby schools

    GreatSchools rating

    No schools nearby

    We couldn't find any schools near this home.

    Schools provided by the listing agent
    • Elementary: WOODLAND HTS PS/ KENSAL PARK FI PS
    • High: WESTMINSTER SS/ LAURIER SS/ SAUNDERS SS

    Source: The MLS. This data may not be complete. We recommend contacting the local school district to confirm school assignments for this home.